
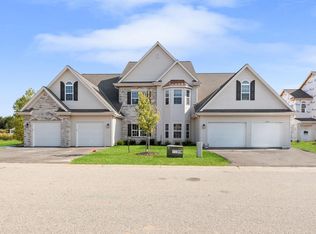
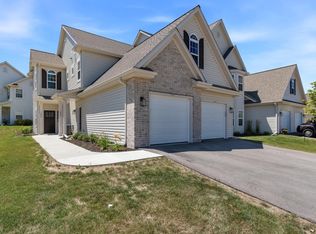
Upper Condo! 3-BR, 2-BA offers a perfect blend of comfort and style. The open-concept living area features a cozy gas fireplace, creating a warm setting for everyday living and entertaining. The chef's kitchen includes a large island, quartz counters, walk-in pantry, and dry bar. Step onto the private deck just off the dining area for easy outdoor enjoyment. Overlooks prairie area that won't be built on. Master ensuite offers a peaceful retreat with a spacious closet and private bath. Coffered and vaulted ceilings add character throughout. Photos are of a different unit with similar layout & some upgrades shown. Please verify inclusions with your agent if you are purchasing. 40 min from Milwaukee. In the highly regarded Slinger school district.
Active
$364,900
1848 Woodland WAY #431, Slinger, WI 53086
3beds
1,754sqft
Condominium
Built in 2026
-- sqft lot
$-- Zestimate®
$208/sqft
$335/mo HOA
What's special
Quartz countersWalk-in pantryCoffered and vaulted ceilingsCozy gas fireplaceLarge islandDry barSpacious closet
- 9 days
- 86
- 3
Zillow last checked:
Listing updated:
Listed by:
Kimberly Laufer 262-719-4546,
Leitner Properties
Source: WIREX MLS,MLS#: 1978532 Originating MLS: Metro MLS
Originating MLS: Metro MLSFacts & features
Interior
Bedrooms & bathrooms
- Bedrooms: 3
- Bathrooms: 2
- Full bathrooms: 2
Primary bedroom
- Level: Upper
- Area: 121
- Dimensions: 11 x 11
Bedroom 2
- Level: Upper
- Area: 143
- Dimensions: 13 x 11
Bedroom 3
- Level: Upper
- Area: 195
- Dimensions: 15 x 13
Bathroom
- Features: Master Bedroom Bath: Tub/Shower Combo
Dining room
- Level: Upper
- Area: 110
- Dimensions: 11 x 10
Kitchen
- Level: Upper
- Area: 135
- Dimensions: 15 x 9
Living room
- Level: Upper
- Area: 285
- Dimensions: 19 x 15
Heating
- Natural Gas, Forced Air
Cooling
- Central Air
Appliances
- Included: Dishwasher, Disposal, Microwave, Oven, Range, Refrigerator
- Laundry: In Unit
Features
- High Speed Internet, Cathedral/vaulted ceiling, Walk-In Closet(s), Kitchen Island
- Windows: Low Emissivity Windows
- Basement: Concrete,None / Slab
Interior area
- Total structure area: 1,754
- Total interior livable area: 1,754 sqft
- Finished area above ground: 1,754
- Finished area below ground: 0
Property
Parking
- Total spaces: 1
- Parking features: Attached, 1 Car
- Attached garage spaces: 1
Features
- Levels: Two,1 Story
- Stories: 2
- Patio & porch: Patio/Porch
- Exterior features: Balcony, Private Entrance
Details
- Parcel number: V5 0606431003
- Zoning: Residential
Construction
Type & style
- Home type: Condo
- Property subtype: Condominium
Materials
- Aluminum Trim, Brick/Stone, Stone, Vinyl Siding
Condition
- New Construction
- New construction: Yes
- Year built: 2026
Utilities & green energy
- Sewer: Public Sewer
- Water: Public
Community & HOA
HOA
- Has HOA: Yes
- Amenities included: Common Green Space
- HOA fee: $335 monthly
Location
- Region: Slinger
- Municipality: Slinger
Financial & listing details
- Price per square foot: $208/sqft
- Annual tax amount: $2,358
- Date on market: 8/31/2026
- Listing terms: Exchange,Lease Option
- Inclusions: Gas Range, Refrigerator, Dishwasher. Mini Beverage/Wine Fridge, Microwave And Water Softener.
- Exclusions: Seller's Personal Property.
Estimated market value
Not available
Estimated sales range
Not available
Not available
Price history
| Date | Event | Price |
|---|---|---|
| 8/31/2026 | Listed for sale | $364,900$208/sqft |
Source:  WIREX MLS #1978532 Report a problem WIREX MLS #1978532 Report a problem | ||
Public tax history
Tax history is unavailable.
Monthly payment
Est. payment
Payment breakdown
Explore the cost of this home by adjusting the details. Changes won't be saved.Climate risks
Neighborhood: 53086
Nearby schools
Schools provided by the listing agent
- Middle: Slinger
- High: Slinger
- District: Slinger
Source: WIREX MLS. This data may not be complete. We recommend contacting the local school district to confirm school assignments for this home.
Similar homes
- $349,9003 bd2 ba1.7k sqftArbor Pointe, Slinger, WI 53086Active
 MLS ID #1972841, Koni White. WIREX MLS
 - $358,5003 bd2 ba1.7k sqftArbor Pointe, Slinger, WI 53086Active
 MLS ID #1963351, Kimberly Laufer. WIREX MLS
 - $399,9002 bd3 ba2.1k sqftCedar Bluffs, Slinger, WI 53086Active
 MLS ID #1978370, Suzanne Powers Realty Group*. WIREX MLS
 - $284,9002 bd2 ba1.6k sqftArbor Pointe, Slinger, WI 53086Active
 MLS ID #1970398, Joseph Jewell. WIREX MLS
