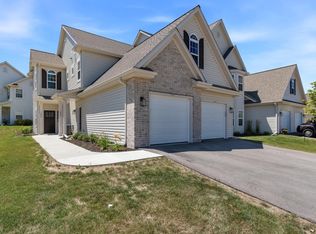
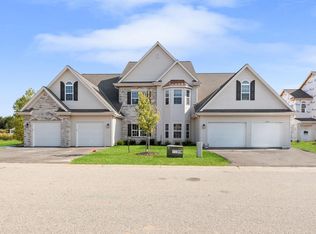

Check out this lightly lived in upper 3BR, 2BA condo blends comfort and style with an open-concept layout designed for everyday living and entertaining. The inviting living room features a cozy gas fireplace, while the chef-inspired kitchen offers a large island, granite countertops, walk-in pantry, and convenient dry bar. Dining area opens to a private patio for added outdoor enjoyment. The spacious primary suite includes a private bath and large closet. Thoughtful details throughout include decorative kitchen beams and tray ceilings. The generous bonus room over the garage can be whatever you desire it to be! 3rd BR, man-cave, den, office, playroom, etc. Photos shown are of an upgraded unit with a similar floor plan. Please inquire about included features. Available immediately.
Active
Price cut: $400 (7/17)
$358,500
1881 Woodland WAY #420-1, Slinger, WI 53086
3beds
1,784sqft
:
Get pre-qualified$2,961/mo
Condominium
Built in 2025
-- sqft lot
$359,300 Zestimate®
$201/sqft
$335/mo HOA
What's special
- 71 days |
- 153 |
- 3 |
Zillow last checked:
Listing updated:
Listed by:
Kimberly Laufer 262-719-4546,
Leitner Properties
Source: WIREX MLS,MLS#: 1963351 Originating MLS: Metro MLS
Originating MLS: Metro MLSFacts & features
Interior
Bedrooms & bathrooms
- Bedrooms: 3
- Bathrooms: 2
- Full bathrooms: 2
Primary bedroom
- Level: Upper
- Area: 121
- Dimensions: 11 x 11
Bedroom 2
- Level: Upper
- Area: 132
- Dimensions: 12 x 11
Bedroom 3
- Level: Upper
- Area: 195
- Dimensions: 15 x 13
Bathroom
- Features: Tub Only, Master Bedroom Bath: Walk-In Shower
Dining room
- Level: Upper
- Area: 110
- Dimensions: 11 x 10
Kitchen
- Level: Upper
- Area: 135
- Dimensions: 15 x 9
Living room
- Level: Upper
- Area: 285
- Dimensions: 19 x 15
Heating
- Natural Gas, Forced Air
Cooling
- Central Air
Appliances
- Included: Dishwasher, Disposal, Microwave, Oven, Range, Refrigerator
- Laundry: In Unit
Features
- Walk-In Closet(s), Kitchen Island
- Windows: Low Emissivity Windows
- Basement: Concrete,None / Slab
Interior area
- Total structure area: 1,784
- Total interior livable area: 1,784 sqft
- Finished area above ground: 1,784
- Finished area below ground: 0
Property
Parking
- Total spaces: 1
- Parking features: Attached, 1 Car
- Attached garage spaces: 1
Features
- Levels: Two,1 Story
- Stories: 2
- Exterior features: Balcony, Private Entrance
Details
- Parcel number: V5 0606420001
- Zoning: Residential
Construction
Type & style
- Home type: Condo
- Property subtype: Condominium
Materials
- Aluminum Trim, Brick/Stone, Stone, Vinyl Siding
Condition
- New Construction
- New construction: Yes
- Year built: 2025
Utilities & green energy
- Sewer: Public Sewer
- Water: Public
- Utilities for property: Cable Available
Community & HOA
HOA
- Has HOA: Yes
- Amenities included: Common Green Space
- HOA fee: $4,020 annually
Location
- Region: Slinger
- Municipality: Slinger
Financial & listing details
- Price per square foot: $201/sqft
- Annual tax amount: $460
- Date on market: 5/20/2026
- Listing terms: Owner May Carry
- Inclusions: Gas Range, Refrigerator, Dishwasher, Microwave, And Beverage Coolers/Wine Fridge.
- Exclusions: Seller's Personal Property.
Estimated market value
$359,300
$341,000 - $377,000
$2,568/mo
Price history
| Date | Event | Price |
|---|---|---|
| 7/17/2026 | Price change | $358,500-0.1%$201/sqft |
Source:  WIREX MLS #1963351 Report a problem WIREX MLS #1963351 Report a problem | ||
| 6/26/2026 | Price change | $358,900-0.3%$201/sqft |
Source: WIREX MLS #1963351 Report a problem | ||
| 5/20/2026 | Listed for sale | $359,900-3.9%$202/sqft |
Source: WIREX MLS #1963351 Report a problem | ||
| 10/13/2025 | Listing removed | $374,400$210/sqft |
Source: WIREX MLS #1927366 Report a problem | ||
| 9/24/2025 | Price change | $374,400-0.1%$210/sqft |
Source: WIREX MLS #1927366 Report a problem | ||
| 8/14/2025 | Listed for sale | $374,900$210/sqft |
Source: WIREX MLS #1927366 Report a problem | ||
| 8/8/2025 | Contingent | $374,900$210/sqft |
Source: WIREX MLS #1927366 Report a problem | ||
| 7/19/2025 | Listed for sale | $374,900$210/sqft |
Source: WIREX MLS #1927366 Report a problem | ||
Public tax history
Tax history is unavailable.
Monthly payment
Est. payment
Payment breakdown
Explore the cost of this home by adjusting the details. Changes won't be saved.Climate risks
Neighborhood: 53086
Nearby schools
GreatSchools rating
- 8/10Addison Elementary SchoolGrades: PK-5Distance: 4.2 mi
- 8/10Slinger Middle SchoolGrades: 6-8Distance: 1 mi
- 8/10Slinger High SchoolGrades: 9-12Distance: 1.9 mi
Schools provided by the listing agent
- Elementary: Slinger
- Middle: Slinger
- High: Slinger
- District: Slinger
Source: WIREX MLS. This data may not be complete. We recommend contacting the local school district to confirm school assignments for this home.
- $364,9003 bd2 ba1.7k sqft1887 Woodland Way #420-4, Slinger, WI 53086For Sale
- $315,0002 bd2 ba1.3k sqft1885 Woodland Way, Slinger, WI 53086Sold
- $314,9002 bd2 ba1.3k sqft1883 Woodland Way #420-2, Slinger, WI 53086Sold
- $319,9002 bd2 ba1.3k sqft1863 Woodland Way #421-2, Slinger, WI 53086Sold
- $319,0002 bd2 ba1.3k sqft1865 Woodland Way #421-3, Slinger, WI 53086Sold
- $280,0002 bd2 ba-- sqft1817 Woodland Way, Slinger, WI 53086Sold
- $320,0002 bd2 ba1.3k sqft1824 Horseshoe Ln #423-3, Slinger, WI 53086Sold
- $319,0002 bd2 ba1.3k sqft1822 Horseshoe Ln #423-2, Slinger, WI 53086Sold
A local agent can set up tours, give advice and negotiate with sellers.
Similar homes
- $364,9003 bd2 ba1.7k sqftArbor Pointe, Slinger, WI 53086ActiveMLS ID #1972841, Koni White. WIREX MLS
- $368,9003 bd2 ba1.7k sqftArbor Pointe, Slinger, WI 53086Active
 MLS ID #1969675, Kimberly Laufer. WIREX MLS
 - $323,9002 bd2 ba1.3k sqftArbor Pointe, Slinger, WI 53086Active
 MLS ID #1972427, Kimberly Laufer. WIREX MLS
 - $318,9002 bd2 ba1.3k sqftArbor Pointe, Slinger, WI 53086Active
 MLS ID #1967592, Kimberly Laufer. WIREX MLS
 - $294,9002 bd2 ba1.6k sqftArbor Pointe, Slinger, WI 53086ActiveMLS ID #1970398, Joseph Jewell. WIREX MLS
- $350,0003 bd1 ba1.2k sqft218 E Washington STREET, Slinger, WI 53086ActiveMLS ID #1967062, Angela Bingen. WIREX MLS
- $349,0004 bd2 ba1.8k sqft7423 N 86th STREET, Milwaukee, WI 53224ActiveMLS ID #1973858, Gayle Matt. WIREX MLS
- $355,0002 bd2 ba2.1k sqftThe Highlands Of Avondale Cond, Pewaukee, WI 53072ActiveMLS ID #1973548, Gabrielle Borowski. WIREX MLS
- from $461,1003 bd2 ba1.7k sqftThe Wingra Plan, Maple Fields, Jackson, WI 53037New ConstructionHarbor Homes
- $439,0003 bd3 ba1.7k sqft1208 Kennedy DRIVE, Hartford, WI 53027ActiveMLS ID #1971730, Mary Sloane. WIREX MLS
- $499,9004 bd2 ba2.1k sqft5736 Hickory Knoll DRIVE, West Bend, WI 53095ActiveMLS ID #1972730, Jaclynn Lighthizer. WIREX MLS
- $439,9002 bd2 ba1.4k sqftCrossings At Sherman Meadows, Jackson, WI 53037ActiveMLS ID #1970383, Jim Emmer. WIREX MLS
- $439,9002 bd2 ba1.4k sqftCrossings At Sherman Meadows, Jackson, WI 53037ActiveMLS ID #1970384, Jim Emmer. WIREX MLS
- $334,9002 bd2 ba1.3k sqftNew Port Vista, Grafton, WI 53024ActiveMLS ID #1968764, Dave Didier Team*. WIREX MLS
- from $432,4003 bd2 ba1.7k sqftThe Siena Plan, Copper Trails, Hartford, WI 53027New ConstructionHarbor Homes
- $524,9003 bd2 ba1.9k sqftN173W20011 Creekside DRIVE, Jackson, WI 53037ActiveMLS ID #1969565, Colleen Tarantino. WIREX MLS
- from $419,5003 bd2 ba1.6k sqftThe Saybrook Plan, Copper Trails, Hartford, WI 53027New ConstructionHarbor Homes
- from $433,8003 bd2 ba1.7k sqftThe Wingra Plan, Copper Trails, Hartford, WI 53027New ConstructionHarbor Homes
- from $442,8003 bd2 ba1.6k sqftThe McKinley Plan, Lakewood Farms, West Bend, WI 53095New ConstructionHarbor Homes
- from $447,4003 bd2 ba1.7k sqftThe Wingra Plan, Lakewood Farms, West Bend, WI 53095New ConstructionHarbor Homes
