Recently completed. Now is your chance to have ownership, brand-new construction. split ranch condo! These finished side /side condos are the last 2 units available in the popular Crossing Sherman Meadows Condo Association in Jackson. A mature condo subdivision with views of protected natural area across the street. Low condo fees & many happy long-term owners proudly call this association their forever home. Included: Quartz counter tops throughout, mircowave,dishwasher,garbage disposal. Full basement is roughed in for future bath & includes egress window, offering the opportunity to customize the LL w additional living space or a BR while still having tons of storage. The interior walls are painted a neutral color which enables the buyer to make the space their own after closing.
Active
Price cut: $20K (9/15)
$419,900
W206N16178 Stonebrook DRIVE, Jackson, WI 53037
2beds
1,436sqft
Condominium
Built in 2026
-- sqft lot
$419,900 Zestimate®
$292/sqft
$275/mo HOA
What's special
Tons of storageGarbage disposalQuartz counter tops throughout
- 90 days
- 178
- 10
Zillow last checked:
Listing updated:
Listed by:
Jim Emmer frontdesk@emmerrealestate.com,
Emmer Real Estate Group
Source: WIREX MLS,MLS#: 1970383 Originating MLS: Metro MLS
Originating MLS: Metro MLSFacts & features
Interior
Bedrooms & bathrooms
- Bedrooms: 2
- Bathrooms: 2
- Full bathrooms: 2
- Main level bedrooms: 2
Primary bedroom
- Level: Main
- Area: 224
- Dimensions: 16 x 14
Bedroom 2
- Level: Main
- Area: 143
- Dimensions: 13 x 11
Bathroom
- Features: Tub Only, Master Bedroom Bath: Tub/Shower Combo, Master Bedroom Bath, Shower Over Tub, Stubbed For Bathroom on Lower
Dining room
- Level: Main
- Area: 70
- Dimensions: 10 x 7
Kitchen
- Level: Main
- Area: 130
- Dimensions: 13 x 10
Living room
- Level: Main
- Area: 288
- Dimensions: 18 x 16
Heating
- Natural Gas, Forced Air
Cooling
- Central Air
Appliances
- Included: Dishwasher, Disposal, Microwave
- Laundry: In Unit
Features
- Cathedral/vaulted ceiling, Walk-In Closet(s)
- Basement: 8'+ Ceiling,Block,Full
Interior area
- Total structure area: 1,436
- Total interior livable area: 1,436 sqft
Property
Parking
- Total spaces: 2.5
- Parking features: Attached, Garage Door Opener, 2 Car
- Attached garage spaces: 2.5
Features
- Levels: One,1 Story
- Stories: 1
- Patio & porch: Patio/Porch
- Exterior features: Private Entrance
Details
- Parcel number: V3 052900B022
- Zoning: Residential
Construction
Type & style
- Home type: Condo
- Property subtype: Condominium
Materials
- Brick/Stone, Stone, Vinyl Siding
Condition
- New Construction
- New construction: Yes
- Year built: 2026
Utilities & green energy
- Sewer: Public Sewer
- Water: Public
- Utilities for property: Cable Available
Community & HOA
HOA
- Has HOA: Yes
- HOA fee: $275 monthly
Location
- Region: Jackson
- Municipality: Jackson
Financial & listing details
- Price per square foot: $292/sqft
- Tax assessed value: $52,800
- Annual tax amount: $683
- Date on market: 7/7/2026
- Inclusions: Disposal, Dishwasher, Microwave
Estimated market value
$419,900
$399,000 - $441,000
$2,354/mo
Price history
| Date | Event | Price |
|---|---|---|
| 9/15/2026 | Price change | $419,900-4.5%$292/sqft |
Source:  WIREX MLS #1970383 Report a problem WIREX MLS #1970383 Report a problem | ||
| 7/7/2026 | Listed for sale | $439,900$306/sqft |
Source: WIREX MLS #1970383 Report a problem | ||
| 7/7/2026 | Listing removed | $439,900$306/sqft |
Source: WIREX MLS #1935722 Report a problem | ||
| 12/4/2025 | Price change | $439,900-2.2%$306/sqft |
Source: WIREX MLS #1935722 Report a problem | ||
| 9/18/2025 | Listed for sale | $449,900$313/sqft |
Source: WIREX MLS #1935722 Report a problem | ||
Public tax history
| Year | Property taxes | Tax assessment |
|---|---|---|
| 2025 | $683 +3.7% | $52,800 |
| 2024 | $659 +2.3% | $52,800 +20% |
| 2023 | $644 | $44,000 |
| 2022 | -- | $44,000 |
| 2021 | $734 -7.1% | $44,000 +10% |
| 2020 | $790 +4.1% | $40,000 |
| 2019 | $759 +3.5% | $40,000 |
| 2018 | $733 -0.3% | $40,000 |
| 2017 | $736 -9% | $40,000 |
| 2016 | $809 +2.1% | $40,000 |
| 2015 | $792 +1.5% | $40,000 |
| 2014 | $780 -7.8% | $40,000 |
| 2013 | $846 -8.3% | $40,000 -20% |
| 2012 | $923 -1.4% | $50,000 |
| 2011 | $936 +0% | $50,000 |
| 2010 | $935 +5% | $50,000 |
| 2009 | $890 +3.8% | $50,000 |
| 2008 | $858 +5.9% | $50,000 |
| 2007 | $810 +4.7% | $50,000 |
| 2006 | $774 | $50,000 |
Find assessor info on the county website
Monthly payment
Est. payment
Payment breakdown
Explore the cost of this home by adjusting the details. Changes won't be saved.Climate risks
Neighborhood: 53037
Nearby schools
Schools provided by the listing agent
- Middle: Badger
- District: West Bend
Source: WIREX MLS. This data may not be complete. We recommend contacting the local school district to confirm school assignments for this home.
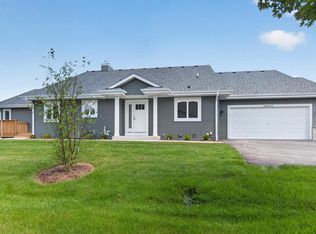
- $419,9002 bd2 ba1.4k sqftW206N16182 Stonebrook Dr, Jackson, WI 53037New Construction
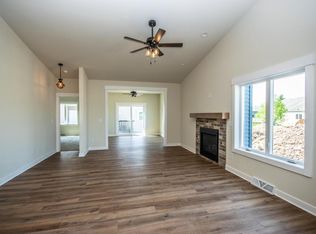
- $400,0002 bd2 ba1.6k sqftW206N16169 Stonebrook Dr, Jackson, WI 53037Sold
- $401,9502 bd2 ba1.6k sqftW206N16175 Stonebrook Dr, Jackson, WI 53037Sold

- $399,5002 bd2 ba2k sqftW206N16187 Stonebrook Dr, Jackson, WI 53037For Sale

Similar homes
- $399,5002 bd2 ba2k sqftThe Crossing At Sherman Meadow, Jackson, WI 53037ActiveMLS ID #1983075, Lothair Lambrecht. WIREX MLS
- $474,9003 bd2 ba1.7k sqftW218N16071 Tiger Lily DRIVE, Jackson, WI 53037Active
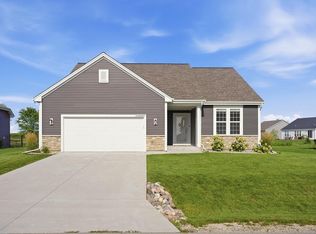 MLS ID #1977230, LETS GO! Realty Group*. WIREX MLS
 - $374,9003 bd2 ba1.4k sqftN162W21939 Poppy ROAD, Jackson, WI 53037Active
 WIREX MLS
 - $379,9002 bd2 ba1.1k sqftW219N16225 Primrose COURT, Jackson, WI 53037Active
 WIREX MLS
