Welcome home to The BIRCH by Stepping Stone Homes, an award-winning home builder. Open floor plan features 3 Beds, 2 Baths and a 1 Car garage. This lot is a flat exposure. The kitchen comes w/ quartz countertops, island, pantry, and LG appliance package. LVP flooring in kitchen, dinette, and great room. You will find quality craftsmanship throughout such as 2x6 construction exterior walls, 8' first floor ceilings, and passive radon system. Basement includes daylight windows. We offer a total Kohler/Sterling home experience. The Focus on Energy program provides each home with a Certified Energy-Efficient Certificate stating that our homes are more energy efficient than current WI code.
Active
$382,900
N162W21919 Poppy ROAD, Jackson, WI 53037
3beds
1,405sqft
Single Family Residence
Built in 2026
5,662 Square Feet Lot
$-- Zestimate®
$273/sqft
$-- HOA
What's special
Lg appliance packageQuartz countertopsOpen floor planBasement includes daylight windows
- 2 days
- 61
- 0
Zillow last checked:
Listing updated:
Listed by:
Seefeldt - Nigh & Associates Team* 262-573-9083,
First Weber Inc- West Bend
Source: WIREX MLS,MLS#: 1982234 Originating MLS: Metro MLS
Originating MLS: Metro MLSFacts & features
Interior
Bedrooms & bathrooms
- Bedrooms: 3
- Bathrooms: 2
- Full bathrooms: 2
- Main level bedrooms: 3
Primary bedroom
- Level: Main
- Area: 154
- Dimensions: 11 x 14
Bedroom 2
- Level: Main
- Area: 100
- Dimensions: 10 x 10
Bedroom 3
- Level: Main
- Area: 100
- Dimensions: 10 x 10
Bathroom
- Features: Tub Only, Master Bedroom Bath: Walk-In Shower, Master Bedroom Bath, Shower Over Tub, Shower Stall
Dining room
- Level: Main
- Area: 104
- Dimensions: 13 x 8
Kitchen
- Level: Main
- Area: 135
- Dimensions: 15 x 9
Living room
- Level: Main
- Area: 143
- Dimensions: 13 x 11
Heating
- Natural Gas, Forced Air
Cooling
- Central Air
Appliances
- Included: Dishwasher, Disposal, Microwave, Oven, Range, Refrigerator, ENERGY STAR Qualified Appliances
Features
- Pantry, Walk-In Closet(s), Kitchen Island
- Windows: Low Emissivity Windows
- Basement: 8'+ Ceiling,Full,Concrete,Radon Mitigation System,Sump Pump
- Common walls with other units/homes: 1 Common Wall
Interior area
- Total structure area: 1,405
- Total interior livable area: 1,405 sqft
Property
Parking
- Total spaces: 1
- Parking features: Garage Door Opener, Attached, 1 Car
- Attached garage spaces: 1
Features
- Levels: One
- Stories: 1
Lot
- Size: 5,662 Square Feet
Details
- Parcel number: V3_0521058
- Zoning: RES
Construction
Type & style
- Home type: SingleFamily
- Architectural style: Ranch
- Property subtype: Single Family Residence
- Attached to another structure: Yes
Materials
- Vinyl Siding
Condition
- New Construction
- New construction: Yes
- Year built: 2026
Utilities & green energy
- Sewer: Public Sewer
- Water: Public
Green energy
- Green verification: ENERGY STAR Certified Homes
- Energy efficient items: Energy Assessment Available
Community & HOA
Community
- Subdivision: The Villas At Morning Mea
Location
- Region: Jackson
- Municipality: Jackson
Financial & listing details
- Price per square foot: $273/sqft
- Tax assessed value: $60,000
- Annual tax amount: $776
- Date on market: 9/25/2026
- Inclusions: Stove, Refrigerator, Microwave, Dishwasher, Concrete Driveway And Walkway, Sod In Front, Seed And Straw In Back, Great Room Bump Out, Concrete Patio, Soft Close Cabinets.
- Exclusions: Washer, Dryer
Estimated market value
Not available
Estimated sales range
Not available
Not available
Price history
| Date | Event | Price |
|---|---|---|
| 9/25/2026 | Listed for sale | $382,900+18.6%$273/sqft |
Source:  WIREX MLS #1982234 Report a problem WIREX MLS #1982234 Report a problem | ||
| 9/25/2026 | Listing removed | $322,900$230/sqft |
Source: Stepping Stone Homes Report a problem | ||
| 5/28/2026 | Price change | $322,900+0.9%$230/sqft |
Source: Stepping Stone Homes Report a problem | ||
| 1/15/2026 | Price change | $319,900+0.9%$228/sqft |
Source: Stepping Stone Homes Report a problem | ||
| 7/17/2025 | Price change | $316,900+0.6%$226/sqft |
Source: Stepping Stone Homes Report a problem | ||
| 5/15/2025 | Price change | $314,900+1.6%$224/sqft |
Source: Stepping Stone Homes Report a problem | ||
| 4/5/2025 | Price change | $309,900+1.6%$221/sqft |
Source: Stepping Stone Homes Report a problem | ||
| 2/11/2025 | Price change | $304,900-3.2%$217/sqft |
Source: Stepping Stone Homes Report a problem | ||
| 9/26/2024 | Listed for sale | $314,900$224/sqft |
Source: Stepping Stone Homes Report a problem | ||
Public tax history
| Year | Property taxes | Tax assessment |
|---|---|---|
| 2025 | $777 | $60,000 |
Find assessor info on the county website
Monthly payment
Est. payment
Payment breakdown
Explore the cost of this home by adjusting the details. Changes won't be saved.Climate risks
Neighborhood: 53037
Nearby schools
Schools provided by the listing agent
- Middle: Badger
- District: West Bend
Source: WIREX MLS. This data may not be complete. We recommend contacting the local school district to confirm school assignments for this home.
Similar homes
- $384,9003 bd2 ba1.4k sqftN162W21939 Poppy ROAD, Jackson, WI 53037Active
 MLS ID #1982232, Seefeldt - Nigh & Associates Team*. WIREX MLS
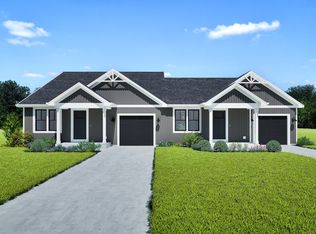
 - from $357,9003 bd2 ba1.3k sqftBirch Plan, Villas at Morning Meadows, Jackson, WI 53037New Construction
 Stepping Stone Homes
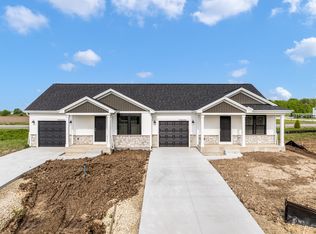
 - from $337,9002 bd2 ba1k sqftLinden Plan, Villas at Morning Meadows, Jackson, WI 53037New Construction
 Stepping Stone Homes
 - $490,0003 bd2 ba1.7k sqftW218N16071 Tiger Lily DRIVE, Jackson, WI 53037Active
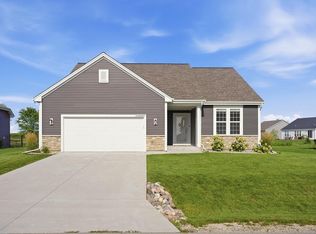 MLS ID #1977230, LETS GO! Realty Group*. WIREX MLS
