Skip main navigation
Active
  • $239,900

    W206N16729 Blackberry CIRCLE #1523, Jackson, WI 53037

    2beds
    1,295sqft
    : 
    $2,118/mo
    Get pre-qualified
    Condominium
    Built in 2006
    -- sqft lot
    $242,800 Zestimate®
    $185/sqft
    $415/mo HOA

    What's special

    Outdoor poolElegant gas fireplaceGenerous walk-in closetVaulted ceilingsOpen airy floorplanPrivate balconyBeautiful wood-look laminate flooring
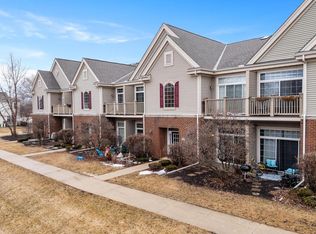
    Welcome to a home where comfort, style, and easy living come together beautifully. This impeccably maintained condo embraces you with an open, airy floorplan, beautiful wood-look laminate flooring, vaulted ceilings, and an elegant gas fireplace - creating the perfect setting for quiet evenings or entertaining friends. Step onto your private balcony and enjoy your own peaceful retreat. The spacious primary suite offers a generous walk-in closet, while new bedroom carpeting (2025) adds a fresh and inviting feel, and new HVAC installed in 2022 enhances peace of mind. Enjoy in-unit laundry, 2 underground garage spaces and private storage. Resort-style amenities include a clubhouse, fitness center, billiards, bar, and outdoor pool. Beautifully cared for and truly ready to welcome you home!
    10 hours
    44
    1

    Zillow last checked:

    Listing updated:

    Listed by:

    Brenda Keene 262-893-6613,

    Keene Realty Group

    Source: WIREX MLS,MLS#: 1979933MLS LogoOriginating MLS: Metro MLS

      Facts & features

      Interior

      Bedrooms & bathrooms
      • Bedrooms: 2
      • Bathrooms: 2
      • Full bathrooms: 2
      • Main level bedrooms: 2
      Primary bedroom
      • Level: Main
      • Area: 198
      • Dimensions: 18 x 11
      Bedroom 2
      • Level: Main
      • Area: 132
      • Dimensions: 11 x 12
      Bathroom
      • Features: Tub Only, Master Bedroom Bath: Walk-In Shower, Master Bedroom Bath, Shower Over Tub, Shower Stall
      Dining room
      • Level: Main
      • Area: 104
      • Dimensions: 13 x 8
      Kitchen
      • Level: Main
      • Area: 165
      • Dimensions: 15 x 11
      Living room
      • Level: Main
      • Area: 266
      • Dimensions: 19 x 14
      Heating
      • Natural Gas, Forced Air
      Cooling
      • Central Air
      Appliances
      • Included: Dishwasher, Disposal, Dryer, Microwave, Oven, Range, Refrigerator, Washer
      • Laundry: In Unit
      Features
      • High Speed Internet, Storage Lockers, Cathedral/vaulted ceiling, Walk-In Closet(s)
      • Flooring: Wood or Sim.Wood Floors
      • Basement: None / Slab
      Interior area
      • Total structure area: 1,295
      • Total interior livable area: 1,295 sqft

      Property

      Parking
      • Total spaces: 2
      • Parking features: Attached, Underground, 2 Car, Assigned
      • Attached garage spaces: 2
      Features
      • Levels: Two,1 Story
      • Stories: 2
      • Exterior features: Balcony
      Details
      • Parcel number: V3 01711523
      • Zoning: RES

      Construction

      Type & style
      • Home type: Condo
      • Property subtype: Condominium
      Materials
      • Brick, Brick/Stone, Vinyl Siding
      Condition
      • 11-20 Years
      • New construction: No
      • Year built: 2006

      Utilities & green energy

      • Sewer: Public Sewer
      • Water: Public
      • Utilities for property: Cable Available

      Community & HOA

      HOA
      • Has HOA: Yes
      • Amenities included: Clubhouse, Fitness Center, Pool, Outdoor Pool
      • HOA fee: $415 monthly
      Location
      • Region: Jackson
      • Municipality: Jackson

      Financial & listing details

      • Price per square foot: $185/sqft
      • Annual tax amount: $2,769
      • Date on market: 9/10/2026
      • Inclusions: Oven/Range, Refrigerator, Microwave, Disposal, Dishwasher, Washer, Dryer
      • Exclusions: Seller's Personal Property

        Estimated market value

        $242,800

        $231,000 - $255,000

        $1,857/mo

        Price history

        DateEventPrice
        9/10/2026Listed for sale$239,900+84.7%$185/sqft
        Source: WIREX MLS #1979933 Report a problem
        8/3/2011Listing removed$129,900$100/sqft
        Source: Star Properties, Inc. #1124933 Report a problem
        3/30/2011Price change$129,900-7.1%$100/sqft
        Source: Star Properties, Inc. #1124933 Report a problem
        11/29/2010Listed for sale$139,900$108/sqft
        Source: Star Properties, Inc. #1124933 Report a problem
        10/5/2010Listing removed$139,900$108/sqft
        Source: Star Properties, Inc. #1124933 Report a problem
        9/17/2010Listed for sale$139,900$108/sqft
        Source: Star Properties, Inc. #1124933 Report a problem
        7/16/2010Listing removed$139,900$108/sqft
        Source: Star Properties, Inc. #1124933 Report a problem
        2/17/2010Listed for sale$139,900-5.2%$108/sqft
        Source: Star Properties, Inc. #1124933 Report a problem
        9/23/2009Listing removed$147,500$114/sqft
        Source: RE/MAX United #1084154 Report a problem
        6/13/2009Listed for sale$147,500$114/sqft
        Source: RE/MAX United #1084154 Report a problem

        Public tax history

        Tax history is unavailable.

        Monthly payment

        Est. payment

        Payment breakdown

        Explore the cost of this home by adjusting the details. Changes won't be saved.
        All calculations are estimates and provided by Zillow, Inc. for informational purposes only. Actual amounts may vary.
        HOA fees may include property taxes on listings classified as Co-Ops. Contact the listing agent and/or owner for fee details.
        See how much you could borrow to make a competitive offer.

        Climate risks

        Neighborhood: 53037

        Getting around

        28 / 100
        Car-Dependent
        28 / 100
        Somewhat Bikeable

        Nearby schools

        GreatSchools rating
        Schools provided by the listing agent
        • Middle: Badger
        • District: West Bend

        Source: WIREX MLS. This data may not be complete. We recommend contacting the local school district to confirm school assignments for this home.

        A local agent can set up tours, give advice and negotiate with sellers.

        A local lender can help you make sure your offer is ready when you are.

        Browse local experts