RANCH- Clean, comfortable and beautifully maintained, 3-bedroom home is tucked into a fantastic neighborhood and is truly ready to move right in. Fresh paint and updated landscaping give it a crisp, welcoming feel from the moment you arrive. Inside, you'll love the easy one-level layout with everything right where you need it. Step outside and the backyard becomes an extension of the home--a great patio for grilling, entertaining and nicely landscaped yard with plenty of room to enjoy. Add in the BIG garage and you have the space, storage and simplicity everyone is looking for. Easy living, great location, beautiful yard and newly painted--this house is a MUST SEE! And no basement? No problem! With everything on one level and a spacious garage you may not miss it!
Contingent
$279,000
643 Madison AVENUE, West Bend, WI 53095
3beds
964sqft
Single Family Residence
Built in 1953
7,840 Square Feet Lot
$281,400 Zestimate®
$289/sqft
$-- HOA
What's special
Easy one-level layoutNewly paintedFresh paintUpdated landscaping
- 35 days
- 49
- 1
Likely to sell faster than
Zillow last checked:
Listing updated:
Listed by:
Wendy Wendorf 262-716-6688,
Homestead Realty, Inc
Source: WIREX MLS,MLS#: 1979453 Originating MLS: Metro MLS
Originating MLS: Metro MLSFacts & features
Interior
Bedrooms & bathrooms
- Bedrooms: 3
- Bathrooms: 1
- Full bathrooms: 1
- Main level bedrooms: 3
Primary bedroom
- Level: Main
- Area: 144
- Dimensions: 12 x 12
Bedroom 2
- Level: Main
- Area: 108
- Dimensions: 12 x 9
Bedroom 3
- Level: Main
- Area: 96
- Dimensions: 12 x 8
Bathroom
- Features: Master Bedroom Bath, Shower Over Tub
Kitchen
- Level: Main
- Area: 180
- Dimensions: 15 x 12
Living room
- Level: Main
- Area: 204
- Dimensions: 12 x 17
Heating
- Natural Gas, Forced Air
Cooling
- Central Air, Whole House Fan
Appliances
- Included: Cooktop, Dishwasher, Disposal, Dryer, Oven, Refrigerator, Washer, Water Softener
Features
- High Speed Internet, Walk-In Closet(s), Kitchen Island
- Basement: None / Slab
Interior area
- Total structure area: 964
- Total interior livable area: 964 sqft
Property
Parking
- Total spaces: 2.5
- Parking features: Garage Door Opener, Detached, 2 Car
- Garage spaces: 2.5
Features
- Levels: One
- Stories: 1
- Fencing: Fenced Yard
Lot
- Size: 7,840 Square Feet
- Features: Sidewalks
Details
- Parcel number: 11191340476
- Zoning: residential
Construction
Type & style
- Home type: SingleFamily
- Architectural style: Ranch
- Property subtype: Single Family Residence
Materials
- Aluminum Siding, Aluminum/Steel, Aluminum Trim, Vinyl Siding
Condition
- 21+ Years
- New construction: No
- Year built: 1953
Utilities & green energy
- Sewer: Public Sewer
- Water: Public
- Utilities for property: Cable Available
Community & HOA
Location
- Region: West Bend
- Municipality: West Bend
Financial & listing details
- Price per square foot: $289/sqft
- Tax assessed value: $175,500
- Annual tax amount: $2,312
- Date on market: 9/7/2026
- Inclusions: Refrigerator, Stove, Dishwasher, Washer, Dryer, Water Softener - Owned
- Exclusions: Seller's Personal Property
Estimated market value
$281,400
$267,000 - $295,000
$1,589/mo
Price history
| Date | Event | Price |
|---|---|---|
| 9/11/2026 | Contingent | $279,000$289/sqft |
Source:  WIREX MLS #1979453 Report a problem WIREX MLS #1979453 Report a problem | ||
| 9/7/2026 | Listed for sale | $279,000+106.7%$289/sqft |
Source: WIREX MLS #1979453 Report a problem | ||
| 12/17/2009 | Sold | $135,000+75.3%$140/sqft |
Source: Public Record Report a problem | ||
| 11/4/2008 | Sold | $77,000$80/sqft |
Source: Public Record Report a problem | ||
Public tax history
| Year | Property taxes | Tax assessment |
|---|---|---|
| 2025 | $2,312 +7.2% | $175,500 |
| 2024 | $2,157 +12.6% | $175,500 |
| 2023 | $1,915 -7.2% | $175,500 +41.3% |
| 2022 | $2,063 -1.8% | $124,200 |
| 2021 | $2,100 0% | $124,200 |
| 2020 | $2,100 +4% | $124,200 |
| 2019 | $2,020 +2.6% | $124,200 |
| 2018 | $1,969 -3.6% | $124,200 +8.9% |
| 2017 | $2,042 -0.3% | $114,100 |
| 2016 | $2,048 -0.1% | $114,100 |
| 2015 | $2,050 -4.3% | $114,100 |
| 2014 | $2,143 -7.5% | $114,100 |
| 2013 | $2,317 +2.2% | $114,100 |
| 2012 | $2,267 -0.7% | $114,100 |
| 2011 | $2,284 -7.4% | $114,100 -8.2% |
| 2010 | $2,468 +37.4% | $124,300 +35% |
| 2009 | $1,795 -14.6% | $92,100 -17% |
| 2008 | $2,102 -1.2% | $111,000 |
| 2007 | $2,128 +2.3% | $111,000 |
| 2006 | $2,080 +2.5% | $111,000 |
| 2005 | $2,030 +4.9% | $111,000 +17.1% |
| 2004 | $1,936 | $94,800 |
Find assessor info on the county website
Monthly payment
Est. payment
Payment breakdown
Explore the cost of this home by adjusting the details. Changes won't be saved.Climate risks
Neighborhood: 53095
Nearby schools
Schools provided by the listing agent
- Elementary: Decorah
- Middle: Badger
- District: West Bend
Source: WIREX MLS. This data may not be complete. We recommend contacting the local school district to confirm school assignments for this home.
Similar homes
- $279,9002 bd3 ba1.3k sqft625 Madison AVENUE, West Bend, WI 53095Active
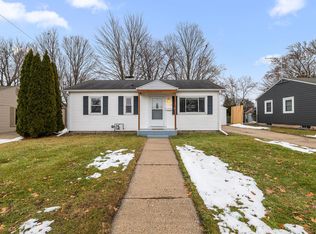 MLS ID #1946850, Karen Maynard. WIREX MLS
 - $299,5003 bd2 ba1.1k sqft1367 Balsam PLACE, West Bend, WI 53095Active
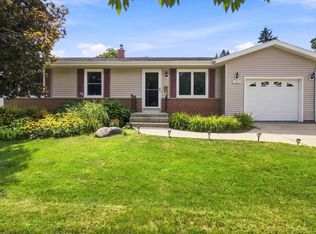 MLS ID #1978362, Tammy Jemison. WIREX MLS
 - $249,9003 bd1 ba1.2k sqft1915 Miller STREET, West Bend, WI 53095Active
 MLS ID #1978563, Jennifer Stoffel. WIREX MLS
 - $350,0003 bd2 ba1.3k sqft1904 Chestnut STREET, West Bend, WI 53095Active
 MLS ID #1983437, Glen Hupfer. WIREX MLS
