A great opportunity to build equity in West Bend! This vacant single family home offers 3 bedrooms and 1 full bathroom and is ready for your vision and updates. Whether you are an investor or a buyer looking to create your dream home, this property offers plenty of potential. Conveniently located near downtown West Bend, Regner Park with its scenic labyrinth garden, and the walking trails along Riverside Park. Everyday conveniences including Sendik's Food Market, Meijer, shopping, dining, and other local amenities are just minutes away. Bring your ideas and transform this property into something truly special in a charming and well connected community.
Active
$159,900
1641 Barton AVENUE, West Bend, WI 53090
3beds
1,358sqft
Single Family Residence
Built in 1860
9,583 Square Feet Lot
$-- Zestimate®
$118/sqft
$-- HOA
What's special
- 14 days
- 1,081
- 38
Likely to sell faster than
Zillow last checked:
Listing updated:
Listed by:
Holly Speranza 414-517-3387,
Keller Williams-MNS Wauwatosa
Source: WIREX MLS,MLS#: 1983045 Originating MLS: Metro MLS
Originating MLS: Metro MLSFacts & features
Interior
Bedrooms & bathrooms
- Bedrooms: 3
- Bathrooms: 1
- Full bathrooms: 1
Primary bedroom
- Level: Upper
- Area: 132
- Dimensions: 12 x 11
Bedroom 2
- Level: Upper
- Area: 121
- Dimensions: 11 x 11
Bedroom 3
- Level: Upper
- Area: 66
- Dimensions: 11 x 6
Dining room
- Level: Main
- Area: 132
- Dimensions: 12 x 11
Kitchen
- Level: Main
- Area: 132
- Dimensions: 12 x 11
Living room
- Level: Main
- Area: 180
- Dimensions: 12 x 15
Heating
- Natural Gas, Forced Air
Features
- Basement: Full
Interior area
- Total structure area: 1,358
- Total interior livable area: 1,358 sqft
Property
Parking
- Parking features: No Garage, 1 Space
Features
- Levels: Two
- Stories: 2
Lot
- Size: 9,583 Square Feet
Details
- Additional structures: Garden Shed
- Parcel number: 11191110230
- Zoning: B-5
Construction
Type & style
- Home type: SingleFamily
- Architectural style: Other
- Property subtype: Single Family Residence
Materials
- Brick, Brick/Stone, Other, Wood Siding
Condition
- 21+ Years
- New construction: No
- Year built: 1860
Utilities & green energy
- Sewer: Public Sewer
- Water: Public
Community & HOA
Location
- Region: West Bend
- Municipality: West Bend
Financial & listing details
- Price per square foot: $118/sqft
- Tax assessed value: $194,700
- Annual tax amount: $3,149
- Date on market: 10/2/2026
- Inclusions: None
- Exclusions: Seller's Personal Items
Estimated market value
Not available
Estimated sales range
Not available
$1,748/mo
Price history
| Date | Event | Price |
|---|---|---|
| 10/2/2026 | Listed for sale | $159,900-3%$118/sqft |
Source:  WIREX MLS #1983045 Report a problem WIREX MLS #1983045 Report a problem | ||
| 10/1/2026 | Listing removed | $164,900$121/sqft |
Source: WIREX MLS #1974537 Report a problem | ||
| 9/28/2026 | Price change | $164,900-0.6%$121/sqft |
Source: WIREX MLS #1974537 Report a problem | ||
| 9/21/2026 | Price change | $165,900-0.6%$122/sqft |
Source: WIREX MLS #1974537 Report a problem | ||
| 9/14/2026 | Price change | $166,900-0.6%$123/sqft |
Source: WIREX MLS #1974537 Report a problem | ||
| 9/8/2026 | Price change | $167,900-0.6%$124/sqft |
Source: WIREX MLS #1974537 Report a problem | ||
| 9/1/2026 | Price change | $168,900-0.6%$124/sqft |
Source: WIREX MLS #1974537 Report a problem | ||
| 8/27/2026 | Price change | $169,900-0.6%$125/sqft |
Source: WIREX MLS #1974537 Report a problem | ||
| 8/24/2026 | Price change | $170,900-0.6%$126/sqft |
Source: WIREX MLS #1974537 Report a problem | ||
| 8/20/2026 | Price change | $171,900-0.6%$127/sqft |
Source: WIREX MLS #1974537 Report a problem | ||
| 8/14/2026 | Price change | $172,900-3.9%$127/sqft |
Source: WIREX MLS #1974537 Report a problem | ||
| 8/3/2026 | Price change | $179,900-3.7%$132/sqft |
Source: WIREX MLS #1974537 Report a problem | ||
| 8/3/2026 | Price change | $186,900-0.5%$138/sqft |
Source: WIREX MLS #1971261 Report a problem | ||
| 7/27/2026 | Price change | $187,900-0.5%$138/sqft |
Source: WIREX MLS #1971261 Report a problem | ||
| 7/20/2026 | Price change | $188,900-0.5%$139/sqft |
Source: WIREX MLS #1971261 Report a problem | ||
| 7/10/2026 | Listed for sale | $189,900+61.1%$140/sqft |
Source: WIREX MLS #1971261 Report a problem | ||
| 6/8/2026 | Sold | $117,900$87/sqft |
Source: Public Record Report a problem | ||
Public tax history
| Year | Property taxes | Tax assessment |
|---|---|---|
| 2025 | $3,149 +9.2% | $194,700 |
| 2024 | $2,885 +8.8% | $194,700 |
| 2023 | $2,651 -13.4% | $194,700 +29.6% |
| 2022 | $3,060 -0.6% | $150,200 |
| 2021 | $3,080 +2.1% | $150,200 |
| 2020 | $3,016 -14.6% | $150,200 |
| 2019 | $3,532 +20.1% | $150,200 |
| 2018 | $2,940 +17.4% | $150,200 +8.8% |
| 2017 | $2,503 -0.4% | $138,100 |
| 2016 | $2,514 -13.1% | $138,100 |
| 2015 | $2,892 -5.1% | $138,100 |
| 2014 | $3,047 -6.9% | $138,100 |
| 2013 | $3,272 -1.7% | $138,100 |
| 2012 | $3,328 +2.4% | $138,100 |
| 2011 | $3,249 -2.7% | $138,100 +1.1% |
| 2010 | $3,341 -18.6% | $136,600 |
| 2009 | $4,103 +31.7% | $136,600 |
| 2008 | $3,116 -1.5% | $136,600 |
| 2007 | $3,163 +6.8% | $136,600 +16.9% |
| 2006 | $2,960 -1.2% | $116,900 |
| 2005 | $2,997 +5.9% | $116,900 +13.2% |
| 2004 | $2,830 +5.1% | $103,300 |
| 2003 | $2,692 +11.9% | $103,300 +23% |
| 2002 | $2,405 +7.9% | $84,000 |
| 2001 | $2,230 -3.7% | $84,000 +4% |
| 2000 | $2,315 | $80,800 |
Find assessor info on the county website
Monthly payment
Est. payment
Payment breakdown
Explore the cost of this home by adjusting the details. Changes won't be saved.Climate risks
Neighborhood: 53090
Nearby schools
Schools provided by the listing agent
- Middle: Badger
- District: West Bend
Source: WIREX MLS. This data may not be complete. We recommend contacting the local school district to confirm school assignments for this home.

Similar homes
- $194,8004 bd2 ba1.5k sqft6766 Jansen DRIVE, West Bend, WI 53090Active
 MLS ID #1976082, Cheryl Rabin. WIREX MLS
 - $164,9002 bd2 ba1.1k sqftPark Place, West Bend, WI 53090Active
 MLS ID #1974108, Mackenzie Johnson. WIREX MLS
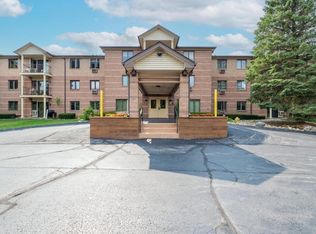
 - $171,9002 bd2 ba1.1k sqftPark Place Condominiums, West Bend, WI 53090Active
 MLS ID #1979876, Michelle Nick. WIREX MLS
 - $149,9002 bd2 ba1.1k sqftEmbassy Condominiums, West Bend, WI 53095Active
 MLS ID #1982531, Debra Newman. WIREX MLS
