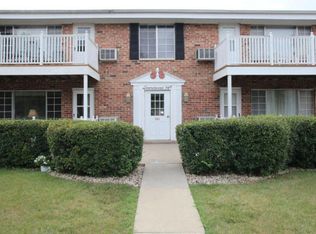
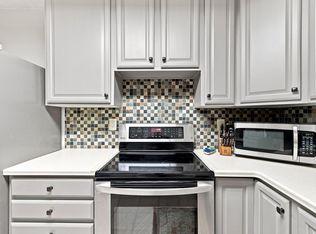
Enjoy easy, low-maintenance living in this affordable 2-bedroom, 1.5-bath condo at Laurelwood, located just steps from Thiensville's beloved parks, river trails, cafes, and local shops. Clean and move-in ready, this home offers a comfortable primary bedroom w/walk-in closet and ensuite half bath, plus in-building laundry, private storage, and heated lower-level parking for one vehicle. The condo fee covers heat, water, landscaping, and snow removal--including shoveling and plowing--making everyday living simple and convenient. 1 car underground parking spot and 1 surface spot. Pets are welcome too! A great opportunity to enjoy the best of Thiensville without the maintenance.
Active
Price cut: $10K (10/9)
$169,900
149 Linden LANE #6, Thiensville, WI 53092
2beds
1,022sqft
Condominium
Built in 1973
-- sqft lot
$167,500 Zestimate®
$166/sqft
$425/mo HOA
What's special
- 49 days
- 393
- 9
Zillow last checked:
Listing updated:
Listed by:
Jaime Lubner Real Estate Group* 414-526-3166,
Compass RE WI-Northshore
Source: WIREX MLS,MLS#: 1977249 Originating MLS: Metro MLS
Originating MLS: Metro MLSFacts & features
Interior
Bedrooms & bathrooms
- Bedrooms: 2
- Bathrooms: 2
- Full bathrooms: 1
- 1/2 bathrooms: 1
- Main level bedrooms: 2
Primary bedroom
- Level: Main
- Area: 168
- Dimensions: 14 x 12
Bedroom 2
- Level: Main
- Area: 143
- Dimensions: 13 x 11
Bathroom
- Features: Tub Only, Master Bedroom Bath, Shower Over Tub
Dining room
- Level: Main
- Area: 100
- Dimensions: 10 x 10
Kitchen
- Level: Main
- Area: 80
- Dimensions: 10 x 8
Living room
- Level: Main
- Area: 285
- Dimensions: 19 x 15
Heating
- Natural Gas, Multiple Units, Radiant/Hot Water
Cooling
- Multi Units, Wall/Sleeve Air
Appliances
- Included: Dishwasher, Oven, Range, Refrigerator
Features
- High Speed Internet, Storage Lockers, Walk-In Closet(s)
- Flooring: Wood or Sim.Wood Floors
- Basement: Block,Full
Interior area
- Total structure area: 1,022
- Total interior livable area: 1,022 sqft
Property
Parking
- Total spaces: 1
- Parking features: Attached, Underground, 1 Car, Surface
- Attached garage spaces: 1
Features
- Levels: Two,1 Story
- Stories: 2
- Patio & porch: Patio/Porch
Details
- Parcel number: 120840149006
- Zoning: RES
Construction
Type & style
- Home type: Condo
- Property subtype: Condominium
Materials
- Brick, Brick/Stone, Wood Siding
Condition
- 21+ Years
- New construction: No
- Year built: 1973
Utilities & green energy
- Water: Public, Shared Well
- Utilities for property: Cable Available
Community & HOA
HOA
- Has HOA: Yes
- Amenities included: Laundry
- HOA fee: $425 monthly
Location
- Region: Mequon
- Municipality: Thiensville
Financial & listing details
- Price per square foot: $166/sqft
- Annual tax amount: $1,895
- Date on market: 8/26/2026
- Inclusions: See Document ''inclusions/Exclusions, Offer Details'' Under The Documents Tab In Mls For Inclusions & Exclusions And Additional Listing & Offer Details
- Exclusions: See Document ''inclusions/Exclusions, Offer Details'' Under The Documents Tab In Mls For Inclusions & Exclusions And Additional Listing & Offer Details
Estimated market value
$167,500
$159,000 - $176,000
$1,627/mo
Price history
| Date | Event | Price |
|---|---|---|
| 10/9/2026 | Price change | $169,900-5.6%$166/sqft |
Source:  WIREX MLS #1977249 Report a problem WIREX MLS #1977249 Report a problem | ||
| 8/26/2026 | Listed for sale | $179,900$176/sqft |
Source: WIREX MLS #1977249 Report a problem | ||
Public tax history
Tax history is unavailable.
Monthly payment
Est. payment
Payment breakdown
Explore the cost of this home by adjusting the details. Changes won't be saved.Climate risks
Neighborhood: 53092
Nearby schools
Schools provided by the listing agent
- High: Homestead
- District: Mequon-Thiensville
Source: WIREX MLS. This data may not be complete. We recommend contacting the local school district to confirm school assignments for this home.
Similar homes
- $189,9002 bd2 ba1k sqftLaurel Lakes, Thiensville, WI 53092Active
 MLS ID #1975405, Shawn Wendtland. WIREX MLS
 - $169,9003 bd3 ba1.2k sqftRivers Edge Homes, Brown Deer, WI 53209Active
 MLS ID #1981636, The Vinz Real Estate Collectiv Group*. WIREX MLS
 - $175,0002 bd2 ba1.2k sqftGreen Tree Lake Estates, Glendale, WI 53209Active
 MLS ID #1980448, Florence Carneol. WIREX MLS
 - $164,9002 bd1 ba1k sqftManchester Village, Glendale, WI 53209Active
 MLS ID #1980176, Andrea Gilbert. WIREX MLS
