Welcome Home to this 4-bedroom, 1.5-bath farm home in the City of West Bend, ideally located within walking distance to Barton Park, local restaurants and shops, and close to the Eisenbahn State Trail. The updated kitchen features a convenient pantry and offers plenty of functionality. A main-level bedroom and laundry add everyday convenience, while three additional bedrooms are located upstairs. Enjoy the added benefits of a heated garage, outdoor sprinkler system, and a location that puts recreation, dining and shopping close to home. A great opportunity to enjoy the character of a farm home with the convenience of city living!
Contingent
Price cut: $10.1K (10/1)
$274,900
1903 Salisbury ROAD, West Bend, WI 53090
4beds
1,220sqft
Single Family Residence
Built in 1913
9,583 Square Feet Lot
$-- Zestimate®
$225/sqft
$-- HOA
What's special
- 39 days
- 713
- 54
Zillow last checked:
Listing updated:
Listed by:
Sean Lentz 262-707-6267,
Forward Realty Partners
Source: WIREX MLS,MLS#: 1979737 Originating MLS: Metro MLS
Facts & features
Interior
Bedrooms & bathrooms
- Bedrooms: 4
- Bathrooms: 2
- Full bathrooms: 1
- 1/2 bathrooms: 1
- Main level bedrooms: 1
Primary bedroom
- Level: Main
- Area: 110
- Dimensions: 11 x 10
Bedroom 2
- Level: Upper
- Area: 120
- Dimensions: 12 x 10
Bedroom 3
- Level: Upper
- Area: 81
- Dimensions: 9 x 9
Bedroom 4
- Level: Upper
- Area: 81
- Dimensions: 9 x 9
Bathroom
- Features: Ceramic Tile, Shower Over Tub
Kitchen
- Level: Main
- Area: 276
- Dimensions: 23 x 12
Living room
- Level: Main
- Area: 180
- Dimensions: 18 x 10
Heating
- Natural Gas, Radiant/Hot Water
Appliances
- Included: Dishwasher, Dryer, Microwave, Range, Refrigerator, Washer
Features
- Central Vacuum, High Speed Internet, Pantry, Walk-In Closet(s)
- Flooring: Wood
- Basement: Full,Stone
Interior area
- Total structure area: 1,220
- Total interior livable area: 1,220 sqft
Property
Parking
- Total spaces: 1.5
- Parking features: Garage Door Opener, Heated Garage, Detached, 1 Car
- Garage spaces: 1.5
Features
- Levels: Two
- Stories: 2
- Patio & porch: Patio
- Exterior features: Sprinkler System
- Fencing: Fenced Yard
Lot
- Size: 9,583 Square Feet
- Features: Sidewalks
Details
- Additional structures: Garden Shed
- Parcel number: 291 11190130310
- Zoning: RES
Construction
Type & style
- Home type: SingleFamily
- Architectural style: Contemporary,Farmhouse/National Folk
- Property subtype: Single Family Residence
Materials
- Stone, Brick/Stone, Vinyl Siding, Wood Siding
Condition
- 21+ Years
- New construction: No
- Year built: 1913
Utilities & green energy
- Sewer: Public Sewer
- Water: Public
- Utilities for property: Cable Available
Community & HOA
Location
- Region: West Bend
- Municipality: West Bend
Financial & listing details
- Price per square foot: $225/sqft
- Tax assessed value: $209,900
- Annual tax amount: $2,808
- Date on market: 9/10/2026
- Inclusions: Range, Refrigerator, Dishwasher, Washer, Dryer, Shed, Microwave
- Exclusions: Seller's Personal Property
Estimated market value
Not available
Estimated sales range
Not available
$1,997/mo
Price history
| Date | Event | Price |
|---|---|---|
| 10/9/2026 | Contingent | $274,900$225/sqft |
Source:  WIREX MLS #1979737 Report a problem | ||
| 10/1/2026 | Price change | $274,900-3.5%$225/sqft |
Source: WIREX MLS #1979737 Report a problem | ||
| 9/10/2026 | Listed for sale | $285,000+75.5%$234/sqft |
Source: WIREX MLS #1979737 Report a problem | ||
| 11/12/2020 | Sold | $162,400+1.6%$133/sqft |
Source: Public Record Report a problem | ||
| 11/3/2020 | Pending sale | $159,900$131/sqft |
Source: Realty Executives Integrity #1712643 Report a problem | ||
| 10/1/2020 | Listed for sale | $159,900$131/sqft |
Source: Realty Executives Integrity~Cedarburg #1712643 Report a problem | ||
Public tax history
| Year | Property taxes | Tax assessment |
|---|---|---|
| 2025 | $2,809 +7% | $209,900 |
| 2024 | $2,626 +12.5% | $209,900 |
| 2023 | $2,333 +12.8% | $209,900 +68.6% |
| 2022 | $2,068 -1.8% | $124,500 |
| 2021 | $2,106 0% | $124,500 |
| 2020 | $2,106 +4% | $124,500 |
| 2019 | $2,025 +2.6% | $124,500 |
| 2018 | $1,974 -3.4% | $124,500 +9% |
| 2017 | $2,044 -0.3% | $114,200 |
| 2016 | $2,050 -0.1% | $114,200 |
| 2015 | $2,052 -4.3% | $114,200 |
| 2014 | $2,145 -7.5% | $114,200 |
| 2013 | $2,319 +2.2% | $114,200 |
| 2012 | $2,269 -0.7% | $114,200 |
| 2011 | $2,286 -5.2% | $114,200 -6% |
| 2010 | $2,411 +1.1% | $121,500 |
| 2009 | $2,386 +6.4% | $121,500 |
| 2008 | $2,242 -0.9% | $121,500 |
| 2007 | $2,262 +7.9% | $121,500 +4.9% |
| 2006 | $2,096 +1.8% | $115,800 |
| 2005 | $2,058 -1.1% | $115,800 +10% |
| 2004 | $2,082 +2.9% | $105,300 |
| 2003 | $2,023 +7.5% | $105,300 +15.6% |
| 2002 | $1,882 +2.1% | $91,100 |
| 2001 | $1,844 +1.8% | $91,100 +11.6% |
| 2000 | $1,810 | $81,600 |
Find assessor info on the county website
Monthly payment
Est. payment
Payment breakdown
Explore the cost of this home by adjusting the details. Changes won't be saved.Climate risks
Neighborhood: 53090
Nearby schools
Schools provided by the listing agent
- Middle: Badger
- District: West Bend
Source: WIREX MLS. This data may not be complete. We recommend contacting the local school district to confirm school assignments for this home.


Similar homes
- $272,0003 bd2 ba1.2k sqft1710 Taylor LANE, West Bend, WI 53090Active
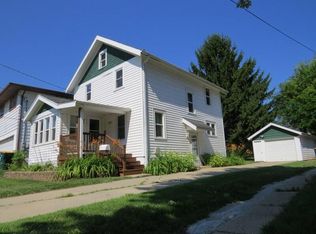 MLS ID #1983318, Thomas Schultz. WIREX MLS
- $359,9004 bd2 ba1.4k sqft822 Kings Ridge COURT W W, West Bend, WI 53090Active
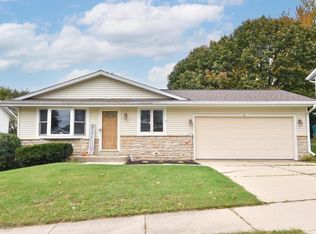 MLS ID #1984615, Chezney Parker. WIREX MLS
- $159,9003 bd1 ba1.3k sqft1641 Barton AVENUE, West Bend, WI 53090Active
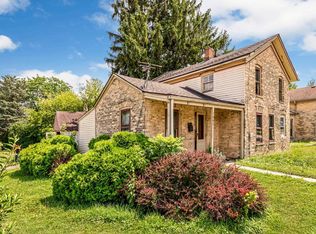 MLS ID #1983045, Holly Speranza. WIREX MLS
- $374,9004 bd2 ba1.6k sqft622 Clear View DRIVE, West Bend, WI 53090Active
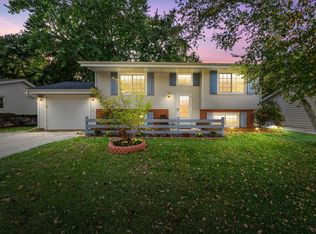 MLS ID #1984202, Brianna Crenshaw. WIREX MLS
