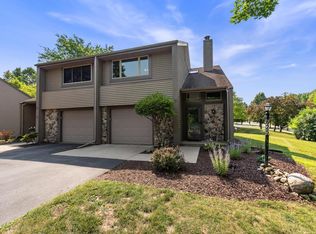
Welcome home to this spacious almost 1,700 sq. ft condo with an open floor plan and vaulted ceilings designed for comfortable everyday living and entertaining. With three generously sized bedrooms, double closets and 2.5 baths, this home provides plenty of room to spread out. The main living area is open and flows into the kitchen and dining area. Enjoy the private entrance, in-unit laundry, balcony and attached 2.5 car garage with plenty of storage. Located close to shopping, dining and everything you could ask for. Don't wait for this amazing home to be yours.
Active
Price cut: $14K (10/27)
$235,900
2134 Marie COURT #4, West Bend, WI 53095
3beds
1,695sqft
Condominium
Built in 1994
-- sqft lot
$236,900 Zestimate®
$139/sqft
$270/mo HOA
What's special
Private entranceOpen floor planThree generously sized bedroomsVaulted ceilingsDouble closetsIn-unit laundry
- 25 days
- 781
- 25
Likely to sell faster than
Zillow last checked:
Listing updated:
Listed by:
Gail Braatz 414-350-4770,
The Stefaniak Group, LLC
Source: WIREX MLS,MLS#: 1985241 Originating MLS: Metro MLS
Facts & features
Interior
Bedrooms & bathrooms
- Bedrooms: 3
- Bathrooms: 3
- Full bathrooms: 2
- 1/2 bathrooms: 1
- Main level bedrooms: 3
Primary bedroom
- Level: Main
- Area: 192
- Dimensions: 16 x 12
Bedroom 2
- Level: Main
- Area: 270
- Dimensions: 18 x 15
Bedroom 3
- Level: Main
- Area: 195
- Dimensions: 15 x 13
Bathroom
- Features: Tub Only, Master Bedroom Bath: Walk-In Shower, Master Bedroom Bath
Dining room
- Level: Main
- Area: 81
- Dimensions: 9 x 9
Kitchen
- Level: Main
- Area: 126
- Dimensions: 14 x 9
Living room
- Level: Main
- Area: 288
- Dimensions: 18 x 16
Heating
- Electric
Cooling
- Wall/Sleeve Air, Wall/Window Unit(s)
Appliances
- Included: Window A/C, Dishwasher, Disposal, Dryer, Microwave, Oven, Range, Refrigerator, Washer
- Laundry: In Unit
Features
- High Speed Internet, Cathedral/vaulted ceiling
- Flooring: Wood or Sim.Wood Floors
- Basement: None / Slab
Interior area
- Total structure area: 1,695
- Total interior livable area: 1,695 sqft
- Finished area above ground: 1,695
Property
Parking
- Total spaces: 2.5
- Parking features: Attached, 2 Car
- Attached garage spaces: 2.5
Features
- Levels: Two,1 Story
- Stories: 2
- Exterior features: Balcony, Private Entrance
Details
- Parcel number: 291 11192523294
- Zoning: Res
Construction
Type & style
- Home type: Condo
- Property subtype: Condominium
Materials
- Aluminum Siding, Aluminum/Steel, Brick, Brick/Stone
Condition
- 21+ Years
- New construction: No
- Year built: 1994
Utilities & green energy
- Sewer: Public Sewer
- Water: Public
- Utilities for property: Cable Available
Community & HOA
HOA
- Has HOA: Yes
- Amenities included: Common Green Space
- HOA fee: $270 monthly
Location
- Region: West Bend
- Municipality: West Bend
Financial & listing details
- Price per square foot: $139/sqft
- Tax assessed value: $214,200
- Annual tax amount: $2,871
- Date on market: 10/17/2026
- Inclusions: Oven/Range, Refrigerator, Disposal, Dishwasher, Washer, Dryer
- Exclusions: Sellers Personal Property
Estimated market value
$236,900
$225,000 - $249,000
$2,023/mo
Price history
| Date | Event | Price |
|---|---|---|
| 10/27/2026 | Price change | $235,900-5.6%$139/sqft |
Source:  WIREX MLS #1985241 Report a problem | ||
| 10/17/2026 | Listed for sale | $249,900$147/sqft |
Source: WIREX MLS #1985241 Report a problem | ||
| 10/16/2026 | Listing removed | $249,900$147/sqft |
Source: WIREX MLS #1983281 Report a problem | ||
| 10/4/2026 | Listed for sale | $249,900+2%$147/sqft |
Source: WIREX MLS #1983281 Report a problem | ||
| 5/30/2025 | Sold | $245,000+0.4%$145/sqft |
Source: WIREX MLS #1912150 Report a problem | ||
| 5/7/2025 | Contingent | $244,000$144/sqft |
Source: WIREX MLS #1912150 Report a problem | ||
| 4/15/2025 | Price change | $244,000-2%$144/sqft |
Source: WIREX MLS #1912150 Report a problem | ||
| 4/3/2025 | Listed for sale | $249,000+55.6%$147/sqft |
Source: WIREX MLS #1912150 Report a problem | ||
| 12/9/2020 | Sold | $160,000$94/sqft |
Source: Public Record Report a problem | ||
| 10/17/2020 | Listed for sale | $160,000+51.3%$94/sqft |
Source: Integrity Real Estate Team LLC #1715254 Report a problem | ||
| 12/11/2015 | Sold | $105,750-3.8%$62/sqft |
Source: Agent Provided Report a problem | ||
| 9/15/2015 | Listed for sale | $109,900$65/sqft |
Source: Emmer Real Estate Group #1442919 Report a problem | ||
Public tax history
| Year | Property taxes | Tax assessment |
|---|---|---|
| 2025 | $2,871 +7% | $214,200 |
| 2024 | $2,684 +12.5% | $214,200 |
| 2023 | $2,386 +20.5% | $214,200 +78.9% |
| 2022 | $1,979 -1.7% | $119,700 |
| 2021 | $2,014 -0.2% | $119,700 |
| 2020 | $2,017 +4% | $119,700 |
| 2019 | $1,939 +2.6% | $119,700 |
| 2018 | $1,890 +1.3% | $119,700 +14% |
| 2017 | $1,867 -0.3% | $105,000 |
| 2016 | $1,872 -0.2% | $105,000 |
| 2015 | $1,875 -4.7% | $105,000 |
| 2014 | $1,967 -7.5% | $105,000 |
| 2013 | $2,127 -10.4% | $105,000 -12% |
| 2012 | $2,373 -0.7% | $119,300 |
| 2011 | $2,391 -3.4% | $119,300 -4.3% |
| 2010 | $2,474 +1.1% | $124,600 |
| 2009 | $2,448 +6.4% | $124,600 |
| 2008 | $2,301 -0.9% | $124,600 |
| 2007 | $2,321 +2.7% | $124,600 |
| 2006 | $2,261 +1.9% | $124,600 |
| 2005 | $2,219 -8.3% | $124,600 +2.2% |
| 2004 | $2,421 +2.9% | $121,900 |
| 2003 | $2,352 +2.6% | $121,900 +10.4% |
| 2002 | $2,293 +2.1% | $110,400 |
| 2001 | $2,247 | $110,400 |
Find assessor info on the county website
Monthly payment
Est. payment
Payment breakdown
Explore the cost of this home by adjusting the details. Changes won't be saved.Climate risks
Neighborhood: 53095
Nearby schools
Schools provided by the listing agent
- Middle: Badger
- District: West Bend
Source: WIREX MLS. This data may not be complete. We recommend contacting the local school district to confirm school assignments for this home.
- $208,1002 bd2 ba1.2k sqft144 Minz Park Cir #1, West Bend, WI 53095Off Market
- $217,5002 bd2 ba1.2k sqft144 Minz Park Cir APT 2, West Bend, WI 53095Off Market
- $260,8003 bd3 ba1.6k sqft144 Minz Park Cir APT 3, West Bend, WI 53095Off Market
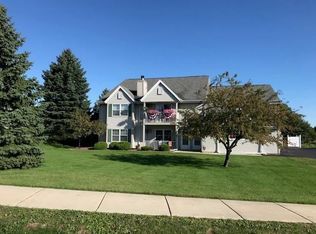
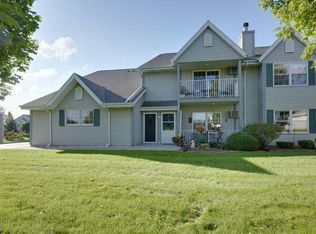
- $254,5003 bd3 ba1.6k sqft144 Minz Park Cir APT 4, West Bend, WI 53095Off Market
Similar homes
- $207,0002 bd2 ba1k sqftParadise Meadows, West Bend, WI 53095Active
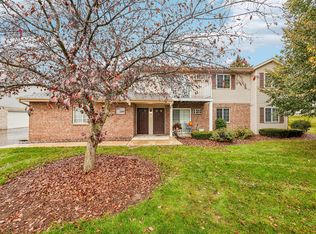 MLS ID #1985306, Sharayah Fromstein. WIREX MLS
- $259,0002 bd3 ba1.2k sqftWest Ridge Home Owners Assoc, West Bend, WI 53095Active
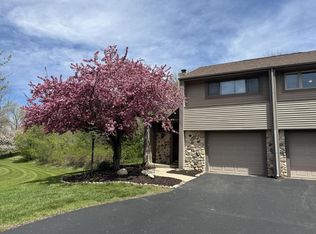 MLS ID #1987370, Jonathan Minerick. WIREX MLS
- $215,0002 bd2 ba1.1k sqftBarrington Village, West Bend, WI 53095Active
 MLS ID #1985838, Katrina Hanson. WIREX MLS
- $252,9002 bd3 ba1.3k sqftWest Ridge Homes, West Bend, WI 53095Active
 MLS ID #1981066, Paula Becker. WIREX MLS
