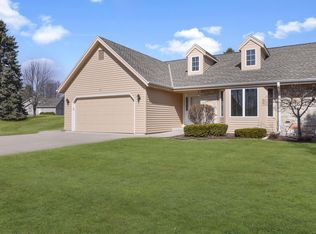
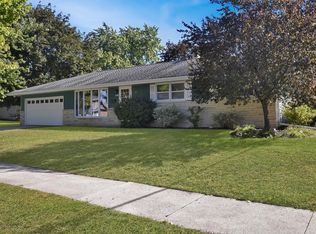
Enjoy easy, low-maintenance living in this beautifully-maintained and impecable ranch, side-by-side condo! Featuring 2 bedrooms, 2.5 baths, and a 2-car attached garage, this home is tucked away at the end of a cul-de-sac in a quiet neighborhood while remaining conveniently close to amenities and offering an easy commute. Relax and unwind in the screened 3-season porch, perfect for enjoying the outdoors. Recent updates include LVP flooring throughout the main living areas (2022), a new furnace (2023) and a new water softener (2023). A wonderful opportunity to enjoy comfort, convenience, and carefree living!
Active
$350,000
1514 Ridgewood DRIVE, West Bend, WI 53095
2beds
1,504sqft
Condominium
Built in 1990
-- sqft lot
$350,200 Zestimate®
$233/sqft
$300/mo HOA
What's special
- 1 day
- 210
- 9
Zillow last checked:
Listing updated:
Listed by:
Julie Wilkinson 262-573-0026,
Leitner Properties
Source: WIREX MLS,MLS#: 1986489 Originating MLS: Metro MLS
Facts & features
Interior
Bedrooms & bathrooms
- Bedrooms: 2
- Bathrooms: 3
- Full bathrooms: 2
- 1/2 bathrooms: 1
- Main level bedrooms: 2
Primary bedroom
- Level: Main
- Area: 168
- Dimensions: 14 x 12
Bedroom 2
- Level: Main
- Area: 168
- Dimensions: 14 x 12
Bathroom
- Features: Tub Only, Master Bedroom Bath: Tub/Shower Combo, Master Bedroom Bath, Shower Stall
Dining room
- Level: Main
- Area: 150
- Dimensions: 15 x 10
Kitchen
- Level: Main
- Area: 165
- Dimensions: 15 x 11
Living room
- Level: Main
- Area: 312
- Dimensions: 24 x 13
Heating
- Natural Gas, Forced Air
Cooling
- Central Air
Appliances
- Included: Dishwasher, Disposal, Dryer, Microwave, Range, Refrigerator, Washer, Water Filtration Own, Water Softener
- Laundry: In Unit
Features
- High Speed Internet, Cathedral/vaulted ceiling
- Flooring: Wood or Sim.Wood Floors
- Basement: Block,Full,Sump Pump
Interior area
- Total structure area: 1,504
- Total interior livable area: 1,504 sqft
Property
Parking
- Total spaces: 2
- Parking features: Attached, 2 Car
- Attached garage spaces: 2
Features
- Levels: One,1 Story
- Stories: 1
- Patio & porch: Patio/Porch
- Exterior features: Private Entrance
Details
- Parcel number: 291 11192343010
- Zoning: RES
Construction
Type & style
- Home type: Condo
- Property subtype: Condominium
- Attached to another structure: Yes
Materials
- Brick, Brick/Stone, Vinyl Siding
Condition
- 21+ Years
- New construction: No
- Year built: 1990
Utilities & green energy
- Sewer: Public Sewer
- Water: Public
- Utilities for property: Cable Available
Community & HOA
HOA
- Has HOA: Yes
- Amenities included: Common Green Space
- HOA fee: $300 monthly
Location
- Region: West Bend
- Municipality: West Bend
Financial & listing details
- Price per square foot: $233/sqft
- Tax assessed value: $252,000
- Annual tax amount: $3,637
- Date on market: 10/29/2026
- Inclusions: Refrigerator, Range/Stove, Microwave, Dishwasher, Washer/Dryer In Lower Level, Water Softener (Owned)
- Exclusions: Washer/Dryer In Main Floor Hall Closet
Estimated market value
$350,200
$333,000 - $368,000
$1,842/mo
Price history
| Date | Event | Price |
|---|---|---|
| 10/29/2026 | Listed for sale | $350,000+48.9%$233/sqft |
Source:  WIREX MLS #1986489 Report a problem | ||
| 5/27/2022 | Sold | $235,000+4.4%$156/sqft |
Source: RANW as distributed by MLS GRID #50257107 Report a problem | ||
| 5/27/2022 | Pending sale | $225,000$150/sqft |
Source: RANW as distributed by MLS GRID #50257107 Report a problem | ||
| 4/27/2022 | Contingent | $225,000$150/sqft |
Source: WIREX MLS #1788850 Report a problem | ||
| 4/22/2022 | Listed for sale | $225,000$150/sqft |
Source: RANW as distributed by MLS GRID #50257107 Report a problem | ||
Public tax history
| Year | Property taxes | Tax assessment |
|---|---|---|
| 2025 | $3,417 +6.8% | $252,000 |
| 2024 | $3,200 +12.4% | $252,000 |
| 2023 | $2,845 -13.1% | $252,000 +32.7% |
| 2022 | $3,276 -2.3% | $189,900 |
| 2021 | $3,355 +1.2% | $189,900 |
| 2020 | $3,315 +3.5% | $189,900 |
| 2019 | $3,202 +2.9% | $189,900 |
| 2018 | $3,111 +11.1% | $189,900 +23.7% |
| 2017 | $2,800 -0.5% | $153,500 |
| 2016 | $2,813 +0.1% | $153,500 |
| 2015 | $2,809 -3.2% | $153,500 |
| 2014 | $2,902 -7.5% | $153,500 |
| 2013 | $3,137 -6% | $153,500 -7.9% |
| 2012 | $3,339 -0.7% | $166,700 |
| 2011 | $3,364 -12.9% | $166,700 -13.5% |
| 2010 | $3,860 +1.1% | $192,800 |
| 2009 | $3,817 +5.8% | $192,800 |
| 2008 | $3,609 -0.5% | $192,800 |
| 2007 | $3,629 -3.2% | $192,800 -5.4% |
| 2006 | $3,747 -5.3% | $203,900 -7.2% |
| 2005 | $3,959 +3.4% | $219,700 +15.1% |
| 2004 | $3,828 +3% | $190,800 |
| 2003 | $3,717 +8.5% | $190,800 +16.6% |
| 2002 | $3,426 +2.1% | $163,600 |
| 2001 | $3,357 +2.4% | $163,600 +12.1% |
| 2000 | $3,277 | $145,900 |
Find assessor info on the county website
Monthly payment
Est. payment
Payment breakdown
Explore the cost of this home by adjusting the details. Changes won't be saved.Climate risks
Neighborhood: 53095
Nearby schools
Schools provided by the listing agent
- Middle: Badger
- District: West Bend
Source: WIREX MLS. This data may not be complete. We recommend contacting the local school district to confirm school assignments for this home.


Similar homes
- $299,9003 bd2 ba1.7k sqft124 N 16th AVENUE, West Bend, WI 53095Active
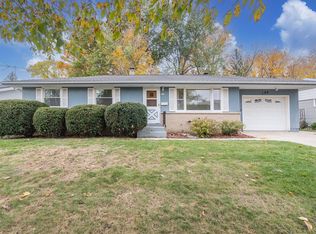 MLS ID #1986439, Teresa Tighe. WIREX MLS
- $225,0002 bd2 ba1.1k sqftBarrington Village, West Bend, WI 53095Active
 MLS ID #1985838, Katrina Hanson. WIREX MLS
- $350,0003 bd2 ba1.6k sqft684 S 6th AVENUE, West Bend, WI 53095Active
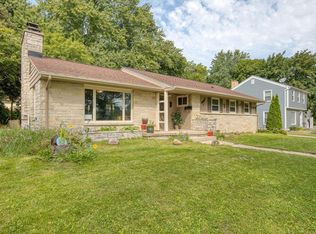 MLS ID #1976436, Kassandra Reiman. WIREX MLS
- $359,9003 bd2 ba1.2k sqft1017 E Kilbourn AVENUE, West Bend, WI 53095Active
 MLS ID #1983750, Steven Koepp. WIREX MLS
