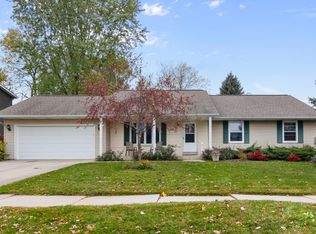
Discover the opportunity in this 3 bedroom, 2.5 bath ranch in West Bend's sought after Fox Ridge subdivision. The desirable split bedroom floor plan offers a private primary suite on one side of the home with two additional bedrooms on the other. Main floor laundry adds everyday convenience, while the inviting sunroom overlooks a private backyard with manageable landscaping. Bring your vision and updates to make this well located ranch your own!Photos are Digitally Altered
Active
$425,000
100 Deer Ridge DRIVE, West Bend, WI 53095
3beds
1,861sqft
Single Family Residence
Built in 1990
0.3 Acres Lot
$427,600 Zestimate®
$228/sqft
$-- HOA
What's special
Main floor laundryManageable landscapingInviting sunroomOverlooks a private backyardPrivate primary suite
- 5 days
- 500
- 20
Likely to sell faster than
Zillow last checked:
Listing updated:
Listed by:
Loomans Real Estate, LLC Team* 262-483-2305,
Keller Williams Prestige
Source: WIREX MLS,MLS#: 1983981 Originating MLS: Metro MLS
Originating MLS: Metro MLSFacts & features
Interior
Bedrooms & bathrooms
- Bedrooms: 3
- Bathrooms: 3
- Full bathrooms: 2
- 1/2 bathrooms: 1
- Main level bedrooms: 3
Primary bedroom
- Level: Main
- Area: 195
- Dimensions: 15 x 13
Bedroom 2
- Level: Main
- Area: 132
- Dimensions: 12 x 11
Bedroom 3
- Level: Main
- Area: 90
- Dimensions: 10 x 9
Bathroom
- Features: Master Bedroom Bath: Walk-In Shower, Master Bedroom Bath, Shower Over Tub, Shower Stall
Dining room
- Level: Main
- Area: 150
- Dimensions: 15 x 10
Kitchen
- Level: Main
- Area: 280
- Dimensions: 28 x 10
Living room
- Level: Main
- Area: 416
- Dimensions: 26 x 16
Heating
- Natural Gas, Forced Air
Cooling
- Central Air
Appliances
- Included: Dryer, Range, Refrigerator, Washer, Water Softener Rented
Features
- Basement: Block,Full,Partially Finished
Interior area
- Total structure area: 1,861
- Total interior livable area: 1,861 sqft
- Finished area above ground: 1,453
- Finished area below ground: 408
Property
Parking
- Total spaces: 2
- Parking features: Garage Door Opener, Attached, 2 Car
- Attached garage spaces: 2
Features
- Levels: One
- Stories: 1
Lot
- Size: 0.3 Acres
- Dimensions: .3 Ac
Details
- Parcel number: 291 11191610101
- Zoning: res
Construction
Type & style
- Home type: SingleFamily
- Architectural style: Ranch
- Property subtype: Single Family Residence
Materials
- Brick, Brick/Stone, Vinyl Siding
Condition
- 21+ Years
- New construction: No
- Year built: 1990
Utilities & green energy
- Sewer: Public Sewer
- Water: Public
- Utilities for property: Cable Available
Community & HOA
Location
- Region: West Bend
- Municipality: West Bend
Financial & listing details
- Price per square foot: $228/sqft
- Tax assessed value: $305,000
- Annual tax amount: $4,182
- Date on market: 10/8/2026
- Inclusions: Stove, 2 Refrigerators, Washer, Dryer
- Exclusions: Rental Water Softener
Estimated market value
$427,600
$406,000 - $449,000
$2,059/mo
Price history
| Date | Event | Price |
|---|---|---|
| 10/8/2026 | Listed for sale | $425,000+93.2%$228/sqft |
Source:  WIREX MLS #1983981 Report a problem WIREX MLS #1983981 Report a problem | ||
| 7/18/2007 | Sold | $220,000+311.2%$118/sqft |
Source: Public Record Report a problem | ||
| 2/1/2006 | Sold | $53,500$29/sqft |
Source: Public Record Report a problem | ||
Public tax history
| Year | Property taxes | Tax assessment |
|---|---|---|
| 2025 | $4,182 +6.6% | $305,000 |
| 2024 | $3,922 +12.4% | $305,000 |
| 2023 | $3,490 -11.7% | $305,000 +34.6% |
| 2022 | $3,954 -2.5% | $226,600 |
| 2021 | $4,055 +1.6% | $226,600 |
| 2020 | $3,993 +3.4% | $226,600 |
| 2019 | $3,862 +3% | $226,600 |
| 2018 | $3,749 -2.9% | $226,600 +8.5% |
| 2017 | $3,863 -0.6% | $208,800 |
| 2016 | $3,887 +0.3% | $208,800 |
| 2015 | $3,875 -2.3% | $208,800 |
| 2014 | $3,968 -7.5% | $208,800 |
| 2013 | $4,288 +2.2% | $208,800 |
| 2012 | $4,196 +1.4% | $208,800 +2.2% |
| 2011 | $4,137 -7.3% | $204,400 -8.2% |
| 2010 | $4,465 +1.1% | $222,600 |
| 2009 | $4,415 +5.6% | $222,600 |
| 2008 | $4,180 +2.1% | $222,600 +2.5% |
| 2007 | $4,094 +2.5% | $217,100 |
| 2006 | $3,995 +2.1% | $217,100 |
| 2005 | $3,911 +0.2% | $217,100 +11.6% |
| 2004 | $3,904 +3% | $194,500 |
| 2003 | $3,791 +2.3% | $194,500 +10% |
| 2002 | $3,707 +2.1% | $176,800 |
| 2001 | $3,632 +11% | $176,800 +21.3% |
| 2000 | $3,272 | $145,700 |
Find assessor info on the county website
Monthly payment
Est. payment
Payment breakdown
Explore the cost of this home by adjusting the details. Changes won't be saved.Climate risks
Neighborhood: 53095
Nearby schools
Schools provided by the listing agent
- Middle: Badger
- District: West Bend
Source: WIREX MLS. This data may not be complete. We recommend contacting the local school district to confirm school assignments for this home.
Similar homes
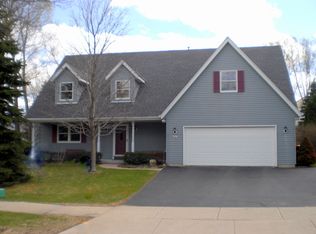
- $419,9005 bd2 ba2.3k sqft725 S Silverbrook DRIVE, West Bend, WI 53095Active
 MLS ID #1982292, Lisa Sellinger. WIREX MLS
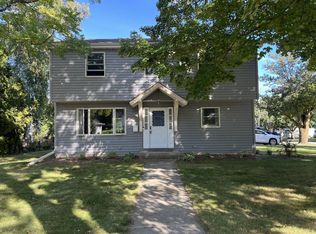
 - $350,0003 bd2 ba1.3k sqft1904 Chestnut STREET, West Bend, WI 53095Active
 MLS ID #1983437, Glen Hupfer. WIREX MLS
 - $417,0003 bd3 ba1.9k sqft513 Polaris STREET, West Bend, WI 53095Active
 MLS ID #1976977, Luvene Realty Group*. WIREX MLS
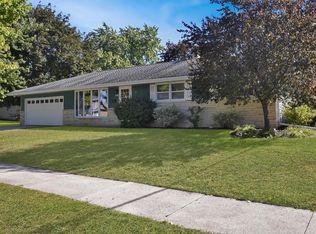
 - $359,9003 bd2 ba1.2k sqft1017 E Kilbourn AVENUE, West Bend, WI 53095Active
 MLS ID #1983750, Steven Koepp. WIREX MLS
