$499,900. Rarely offered on one of West Bend's most coveted streets, this exquisitely restored 3 BD/2 BA, 2,171 SF Queen Anne showcases exceptional craftsmanship that preserved irreplaceable original details while adding modern amenities. Refinished original millwork, NEW oversized Andersen(r) windows, Gas FP, gorgeous HW floors with stunning original inlays, pocket & French doors, restored staircase w/period finials & 9ft ceilings throughout. Remarkable 2023 kitchen remodel features interior illuminated cabinetry, pullouts, island dinette, SS appliances & bespoke upper doors crafted from original blown glass. Convenient upper Laundry, reglazed clawfoot tub, new forced-air heat & AC & new 24x30 Gar w/EV-ready wiring. Architectural Digest-worthy grounds complete this extraordinary offering.
Active
$499,900
833 Walnut STREET, West Bend, WI 53095
3beds
2,171sqft
Single Family Residence
Built in 1899
8,276 Square Feet Lot
$496,300 Zestimate®
$230/sqft
$-- HOA
What's special
- 22 days
- 1,170
- 84
Zillow last checked:
Listing updated:
Listed by:
Katrina Hanson 262-353-1800,
Hanson & Co. Real Estate
Source: WIREX MLS,MLS#: 1982293 Originating MLS: Metro MLS
Facts & features
Interior
Bedrooms & bathrooms
- Bedrooms: 3
- Bathrooms: 2
- Full bathrooms: 2
Primary bedroom
- Level: Upper
- Area: 187
- Dimensions: 17 x 11
Bedroom 2
- Level: Upper
- Area: 165
- Dimensions: 15 x 11
Bedroom 3
- Level: Upper
- Area: 196
- Dimensions: 14 x 14
Bathroom
- Features: Tub Only, Ceramic Tile, Shower Over Tub, Shower Stall
Dining room
- Level: Main
- Area: 156
- Dimensions: 13 x 12
Family room
- Level: Main
- Area: 240
- Dimensions: 16 x 15
Kitchen
- Level: Main
- Area: 154
- Dimensions: 14 x 11
Living room
- Level: Main
- Area: 308
- Dimensions: 22 x 14
Heating
- Natural Gas, Forced Air
Cooling
- Central Air
Appliances
- Included: Dishwasher, Dryer, Microwave, Oven, Range, Refrigerator, Washer, Water Softener
Features
- High Speed Internet, Pantry, Kitchen Island
- Flooring: Wood
- Basement: 8'+ Ceiling,Full,Stone,Walk-Out Access,Exposed
- Attic: Expandable
Interior area
- Total structure area: 2,171
- Total interior livable area: 2,171 sqft
Property
Parking
- Total spaces: 2.5
- Parking features: Garage Door Opener, Detached, 2 Car
- Garage spaces: 2.5
Features
- Levels: Two
- Stories: 2
- Patio & porch: Patio
Lot
- Size: 8,276 Square Feet
- Features: Sidewalks
Details
- Parcel number: 291 11191410409
- Zoning: Residential
Construction
Type & style
- Home type: SingleFamily
- Architectural style: Victorian/Federal
- Property subtype: Single Family Residence
Materials
- Fiber Cement, Other, Wood Siding
Condition
- 21+ Years
- New construction: No
- Year built: 1899
Utilities & green energy
- Sewer: Public Sewer
- Water: Public
- Utilities for property: Cable Available
Community & HOA
Location
- Region: West Bend
- Municipality: West Bend
Financial & listing details
- Price per square foot: $230/sqft
- Tax assessed value: $333,000
- Annual tax amount: $4,586
- Date on market: 9/28/2026
- Inclusions: Stove/Range, Refrigerator, Dishwasher, Microwave, Washer, Dryer, Water Softener (Owned)
- Exclusions: Seller's Personal Property.
Estimated market value
$496,300
$471,000 - $521,000
$2,336/mo
Price history
| Date | Event | Price |
|---|---|---|
| 9/28/2026 | Listed for sale | $499,900+92.3%$230/sqft |
Source:  WIREX MLS #1982293 Report a problem | ||
| 6/23/2021 | Sold | $259,900$120/sqft |
Source: Public Record Report a problem | ||
| 6/21/2021 | Pending sale | $259,900$120/sqft |
Source:  RE/MAX International #1736290 Report a problem | ||
| 4/21/2021 | Listed for sale | $259,900$120/sqft |
Source:  Metro MLS #1736290 Report a problem | ||
Public tax history
| Year | Property taxes | Tax assessment |
|---|---|---|
| 2025 | $4,586 +6.6% | $333,000 |
| 2024 | $4,304 +12.3% | $333,000 |
| 2023 | $3,831 +7.1% | $333,000 +61.5% |
| 2022 | $3,577 -2.4% | $206,200 |
| 2021 | $3,666 +1.4% | $206,200 |
| 2020 | $3,616 +3.5% | $206,200 |
| 2019 | $3,495 +2.9% | $206,200 |
| 2018 | $3,395 -2.1% | $206,200 +9.5% |
| 2017 | $3,469 -0.6% | $188,300 |
| 2016 | $3,489 +0.3% | $188,300 |
| 2015 | $3,480 -2.6% | $188,300 |
| 2014 | $3,573 -7.5% | $188,300 |
| 2013 | $3,861 +2.2% | $188,300 |
| 2012 | $3,779 -0.7% | $188,300 |
| 2011 | $3,807 -0.9% | $188,300 -1.9% |
| 2010 | $3,843 +1.1% | $192,000 |
| 2009 | $3,801 +22.6% | $192,000 +15.5% |
| 2008 | $3,101 -0.6% | $166,300 |
| 2007 | $3,121 +3% | $166,300 +0.4% |
| 2006 | $3,030 -0.4% | $165,600 -2.4% |
| 2005 | $3,042 -0.7% | $169,600 +10.6% |
| 2004 | $3,063 +3% | $153,300 |
| 2003 | $2,974 -0.1% | $153,300 +7.6% |
| 2002 | $2,977 +6.5% | $142,500 +4.2% |
| 2001 | $2,795 -0.2% | $136,700 +9.3% |
| 2000 | $2,802 | $125,100 |
Find assessor info on the county website
Monthly payment
Est. payment
Payment breakdown
Explore the cost of this home by adjusting the details. Changes won't be saved.Climate risks
Neighborhood: 53095
Nearby schools
Schools provided by the listing agent
- Middle: Badger
- District: West Bend
Source: WIREX MLS. This data may not be complete. We recommend contacting the local school district to confirm school assignments for this home.


Similar homes
- $449,9003 bd1 ba2.2k sqft590 Decorah ROAD, West Bend, WI 53095Active
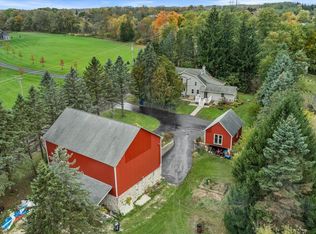 MLS ID #1985156, Jennifer Landro Real Estate Team*. WIREX MLS
- $465,0003 bd1 ba1.5k sqft2357 State Highway 33, West Bend, WI 53095Active
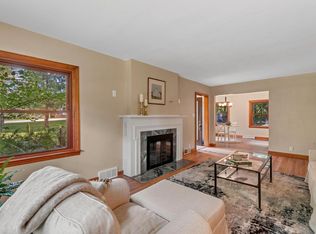 MLS ID #1981355, Dawn Wabiszewski. WIREX MLS
- $409,9005 bd2 ba2.3k sqft725 S Silverbrook DRIVE, West Bend, WI 53095Active
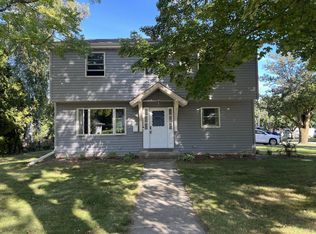 MLS ID #1982292, Lisa Sellinger. WIREX MLS
- $425,0003 bd3 ba1.8k sqft100 Deer Ridge DRIVE, West Bend, WI 53095Active
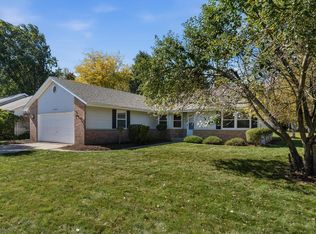 MLS ID #1983981, Loomans Real Estate, LLC Team*. WIREX MLS
