2000 sqft Lannon Stone Beauty--4 bedrooms 2.5 bath ranch, will give you all the room you need to grow--Large kitchen with pleanty of cabinets and counter space--Dinette with views out patio door of unique covered concrete patio--Large living room--3 bedrooms on one side of home and full bath--4th bedroom on north end of property along with a 2nd spacious living area--first floor utility rm and second full bath--partial finished lower rec rm--LVP flooring--1/2 bath--and attached 2 car garage--This home is located close to schools and shopping--yet very private--This could be your Gem!!! Give me a call today--
Active
$349,000
918 S 7th AVENUE, West Bend, WI 53095
4beds
2,605sqft
Single Family Residence
Built in 1958
0.26 Acres Lot
$355,200 Zestimate®
$134/sqft
$-- HOA
What's special
Lvp flooring
- 1 day
- 437
- 36
Zillow last checked:
Listing updated:
Listed by:
Scott Hollrith 262-689-2625,
Hollrith Realty, Inc
Source: WIREX MLS,MLS#: 1984736 Originating MLS: Metro MLS
Originating MLS: Metro MLSFacts & features
Interior
Bedrooms & bathrooms
- Bedrooms: 4
- Bathrooms: 3
- Full bathrooms: 2
- 1/2 bathrooms: 1
- Main level bedrooms: 4
Primary bedroom
- Level: Main
- Area: 140
- Dimensions: 14 x 10
Bedroom 2
- Level: Main
- Area: 117
- Dimensions: 13 x 9
Bedroom 3
- Level: Main
- Area: 130
- Dimensions: 13 x 10
Bedroom 4
- Level: Main
- Area: 143
- Dimensions: 13 x 11
Bathroom
- Features: Tub Only, Ceramic Tile, Shower Over Tub, Shower Stall
Dining room
- Level: Main
- Area: 120
- Dimensions: 12 x 10
Family room
- Level: Main
- Area: 247
- Dimensions: 19 x 13
Kitchen
- Level: Main
- Area: 132
- Dimensions: 12 x 11
Living room
- Level: Main
- Area: 247
- Dimensions: 19 x 13
Heating
- Natural Gas, Forced Air, Multiple Units
Cooling
- Central Air, Multi Units
Appliances
- Included: Dishwasher, Dryer, Oven, Range, Refrigerator, Washer, Water Softener
Features
- Basement: Block,Full,Partially Finished,Walk-Out Access
Interior area
- Total structure area: 2,605
- Total interior livable area: 2,605 sqft
- Finished area above ground: 2,080
- Finished area below ground: 525
Property
Parking
- Total spaces: 2
- Parking features: Basement Access, Built-in under Home, Garage Door Opener, Heated Garage, Attached, 2 Car, 1 Space
- Attached garage spaces: 2
Features
- Levels: One
- Stories: 1
- Patio & porch: Patio
Lot
- Size: 0.26 Acres
- Features: Sidewalks
Details
- Parcel number: 29111192310158
- Zoning: res
Construction
Type & style
- Home type: SingleFamily
- Architectural style: Ranch
- Property subtype: Single Family Residence
Materials
- Aluminum Trim, Stone, Brick/Stone, Wood Siding
Condition
- 21+ Years
- New construction: No
- Year built: 1958
Utilities & green energy
- Sewer: Public Sewer
- Water: Public
- Utilities for property: Cable Available
Community & HOA
Location
- Region: West Bend
- Municipality: West Bend
Financial & listing details
- Price per square foot: $134/sqft
- Tax assessed value: $312,900
- Annual tax amount: $4,296
- Date on market: 10/14/2026
- Inclusions: Kitchen Stove, Ref, Dishwasher, Washer, Dryer, Gdo, Water Softener(Owned), Work Benches In Basement And Garage, All Storage Shelves,
- Exclusions: All Personal Property Of Seller
Estimated market value
$355,200
$337,000 - $373,000
$2,625/mo
Price history
| Date | Event | Price |
|---|---|---|
| 10/14/2026 | Listed for sale | $349,000$134/sqft |
Source:  WIREX MLS #1984736 Report a problem WIREX MLS #1984736 Report a problem | ||
Public tax history
| Year | Property taxes | Tax assessment |
|---|---|---|
| 2025 | $4,296 +6.6% | $312,900 |
| 2024 | $4,030 +12.4% | $312,900 |
| 2023 | $3,586 -4.5% | $312,900 +44.9% |
| 2022 | $3,757 -2.5% | $215,900 |
| 2021 | $3,851 +1.5% | $215,900 |
| 2020 | $3,795 +3.4% | $215,900 |
| 2019 | $3,669 +3% | $215,900 |
| 2018 | $3,563 +4.5% | $215,900 +16.5% |
| 2017 | $3,411 -0.6% | $185,300 |
| 2016 | $3,431 +0.3% | $185,300 |
| 2015 | $3,422 -2.6% | $185,300 |
| 2014 | $3,515 -12% | $185,300 -4.8% |
| 2013 | $3,995 +2.2% | $194,700 |
| 2012 | $3,909 -0.7% | $194,700 |
| 2011 | $3,938 -2.7% | $194,700 -3.7% |
| 2010 | $4,049 +1.1% | $202,100 |
| 2009 | $4,003 +5.7% | $202,100 |
| 2008 | $3,787 -0.5% | $202,100 |
| 2007 | $3,807 +2.5% | $202,100 |
| 2006 | $3,714 +2.1% | $202,100 |
| 2005 | $3,637 -0.2% | $202,100 +11.2% |
| 2004 | $3,643 +3% | $181,700 |
| 2003 | $3,537 +2.3% | $181,700 +10.1% |
| 2002 | $3,456 +2.1% | $165,000 |
| 2001 | $3,386 | $165,000 |
Find assessor info on the county website
Monthly payment
Est. payment
Payment breakdown
Explore the cost of this home by adjusting the details. Changes won't be saved.Climate risks
Neighborhood: 53095
Nearby schools
Schools provided by the listing agent
- Middle: Badger
- District: West Bend
Source: WIREX MLS. This data may not be complete. We recommend contacting the local school district to confirm school assignments for this home.
Similar homes
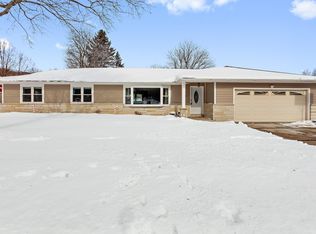
- $350,0003 bd2 ba1.3k sqft1904 Chestnut STREET, West Bend, WI 53095Active
 MLS ID #1983437, Glen Hupfer. WIREX MLS
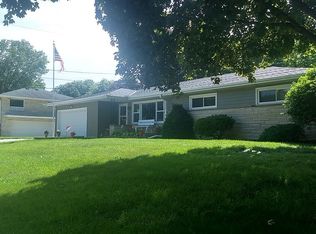
 - $350,0003 bd2 ba1.6k sqft684 S 6th AVENUE, West Bend, WI 53095Active
 MLS ID #1976436, Kassandra Reiman. WIREX MLS
 - $409,9005 bd2 ba2.3k sqft725 S Silverbrook DRIVE, West Bend, WI 53095Active
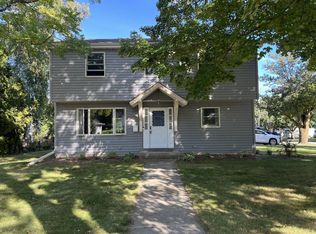 MLS ID #1982292, Lisa Sellinger. WIREX MLS
 - $325,0003 bd2 ba1.5k sqft729 W Oak St, West Bend, WI 53095For Sale
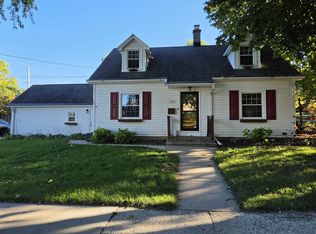 MLS ID #50333734, Teresa A Bengel. RANW as distributed by MLS GRID
