Room to Roam, Space to Grow! Discover the perfect blend of country charm and everyday convenience in this well maintained 3+ bedroom ranch home nestled on a sprawling, tree lined 1.39-acre lot in the Town of Trenton with low taxes! Inside, enjoy refinished hardwood floors, a spacious eat in kitchen with tile flooring, and an updated bath with tiled shower. Two separate living areas offer plenty of flexibility, with one easily serving as a 4th bedroom! The lower level features a rec room with a natural fireplace, walk-out access, and plumbing for a future second bath. An oversized detached garage and additional shed provide all the storage you need. Don't miss this opportunity to enjoy space, versatility, and privacy!
Active
$424,900
857 Riverview DRIVE, West Bend, WI 53095
3beds
1,539sqft
Single Family Residence
Built in 1954
1.39 Acres Lot
$420,500 Zestimate®
$276/sqft
$-- HOA
What's special
Oversized detached garageAdditional shedWalk-out accessRefinished hardwood floors
- 9 days
- 403
- 28
Zillow last checked:
Listing updated:
Listed by:
Jim Emmer frontdesk@emmerrealestate.com,
Emmer Real Estate Group
Source: WIREX MLS,MLS#: 1984891 Originating MLS: Metro MLS
Facts & features
Interior
Bedrooms & bathrooms
- Bedrooms: 3
- Bathrooms: 1
- Full bathrooms: 1
- Main level bedrooms: 3
Primary bedroom
- Level: Main
- Area: 168
- Dimensions: 14 x 12
Bedroom 2
- Level: Main
- Area: 143
- Dimensions: 13 x 11
Bedroom 3
- Level: Main
- Area: 81
- Dimensions: 9 x 9
Bathroom
- Features: Stubbed For Bathroom on Lower, Ceramic Tile, Shower Over Tub
Family room
- Level: Main
- Area: 221
- Dimensions: 17 x 13
Kitchen
- Level: Main
- Area: 160
- Dimensions: 16 x 10
Living room
- Level: Main
- Area: 357
- Dimensions: 21 x 17
Heating
- Natural Gas, Forced Air
Appliances
- Included: Dryer, Oven, Range, Refrigerator, Washer, Water Softener
Features
- Flooring: Wood
- Basement: Block,Full,Partially Finished,Walk-Out Access,Exposed
Interior area
- Total structure area: 1,889
- Total interior livable area: 1,539 sqft
- Finished area above ground: 1,539
Property
Parking
- Total spaces: 2.75
- Parking features: Garage Door Opener, Detached, 2 Car
- Garage spaces: 2.75
Features
- Levels: One
- Stories: 1
Lot
- Size: 1.39 Acres
Details
- Additional structures: Garden Shed
- Parcel number: T11 041200N
- Zoning: Residential
Construction
Type & style
- Home type: SingleFamily
- Architectural style: Ranch
- Property subtype: Single Family Residence
Materials
- Vinyl Siding
Condition
- 21+ Years
- New construction: No
- Year built: 1954
Utilities & green energy
- Sewer: Septic Tank, Mound Septic
- Water: Well
Community & HOA
Location
- Region: West Bend
- Municipality: Trenton
Financial & listing details
- Price per square foot: $276/sqft
- Tax assessed value: $305,600
- Annual tax amount: $2,939
- Date on market: 10/15/2026
- Inclusions: Oven/Range, Refrigerator, Washer, Dryer, Water Softener
- Exclusions: Iron Filter Is Rented
Estimated market value
$420,500
$399,000 - $442,000
$2,579/mo
Price history
| Date | Event | Price |
|---|---|---|
| 10/15/2026 | Listed for sale | $424,900+130.9%$276/sqft |
Source:  WIREX MLS #1984891 Report a problem | ||
| 9/8/2016 | Sold | $184,000$120/sqft |
Source: Public Record Report a problem | ||
Public tax history
| Year | Property taxes | Tax assessment |
|---|---|---|
| 2025 | $2,939 +9.8% | $305,600 |
| 2024 | $2,676 +21.6% | $305,600 +33.9% |
| 2023 | $2,201 -9.2% | $228,300 |
| 2022 | $2,423 -1.1% | $228,300 |
| 2021 | $2,450 -4.3% | $228,300 +18.2% |
| 2020 | $2,560 +2.4% | $193,200 |
| 2019 | $2,501 +5.3% | $193,200 |
| 2018 | $2,375 +7.7% | $193,200 |
| 2017 | $2,206 -0.7% | $193,200 +4.3% |
| 2016 | $2,221 -6.9% | $185,300 |
| 2015 | $2,386 -3.3% | $185,300 |
| 2014 | $2,468 -3.6% | $185,300 -8.3% |
| 2013 | $2,560 -2% | $202,000 |
| 2012 | $2,612 -3% | $202,000 |
| 2011 | $2,692 +0.4% | $202,000 |
| 2010 | $2,682 +5.4% | $202,000 |
| 2009 | $2,546 +3.7% | $202,000 |
| 2008 | $2,454 -1.3% | $202,000 |
| 2007 | $2,486 +3.7% | $202,000 +35.8% |
| 2006 | $2,397 +3.7% | $148,800 |
| 2005 | $2,312 -1.9% | $148,800 |
| 2004 | $2,355 +1.8% | $148,800 |
| 2003 | $2,314 +10.2% | $148,800 |
| 2002 | $2,101 -1.6% | $148,800 +19.5% |
| 2001 | $2,135 +1.5% | $124,500 |
| 2000 | $2,103 +5.8% | $124,500 |
| 1999 | $1,988 | $124,500 |
Find assessor info on the county website
Monthly payment
Est. payment
Payment breakdown
Explore the cost of this home by adjusting the details. Changes won't be saved.Climate risks
Neighborhood: 53095
Nearby schools
Schools provided by the listing agent
- Middle: Badger
- District: West Bend
Source: WIREX MLS. This data may not be complete. We recommend contacting the local school district to confirm school assignments for this home.

Similar homes
- $449,9003 bd1 ba2.2k sqft590 Decorah ROAD, West Bend, WI 53095Active
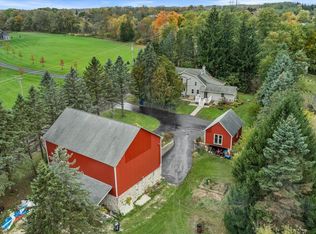 MLS ID #1985156, Jennifer Landro Real Estate Team*. WIREX MLS
- $465,0003 bd1 ba1.5k sqft2357 State Highway 33, West Bend, WI 53095Active
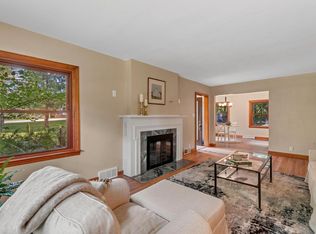 MLS ID #1981355, Dawn Wabiszewski. WIREX MLS
- $369,9003 bd1 ba1k sqft6492 Municipal DRIVE, West Bend, WI 53095Active
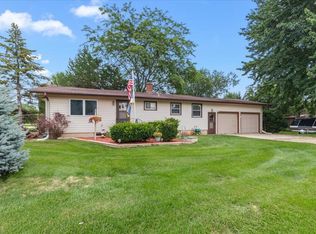 MLS ID #1975161, Sally Lewin. WIREX MLS
- $420,0004 bd2 ba1.7k sqft1013 Fairfield LANE, West Bend, WI 53090Active
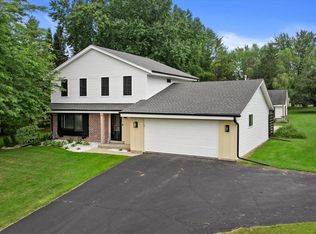 MLS ID #1976994, Kailan Boston. WIREX MLS
