Abundance of quality throughout this 4 BR ranch home with private pond on the Milwaukee river. Approx 100 ft of frontage (per seller). Updates include 2009 upper bath, 2010 windows & KIT, 2017 deck, driveway, roof, furnace, April Aire, central air, plumbing all redone. 2018 water softener, egress window. Everdry Basement company put in all new drain tile & sump pump w/battery backup prior to LL remodel. 2022 house stained w/15-yr seal. 2025 new water heater w/10-yr warranty. Dishwasher, washer, dryer 1.5 years old. Newer refrigerator. Solid grained woodwork & 6 panel doors complement the archways, stone & tile work of this peaceful home. Park-like yard w/beautiful gardens, pond, & river close by. Seller has been here 28 yrs.
Closed
$450,000
852 Riverview DRIVE, West Bend, WI 53095
4beds
1,828sqft
Single Family Residence
Built in 1956
2.04 Acres Lot
$465,500 Zestimate®
$246/sqft
$2,426 Estimated rent
Home value
$465,500
$419,000 - $517,000
$2,426/mo
Zestimate® history
Owner options
List your home for rent
$2,426/mo
Rent Zestimate®
Find your next renter with Zillow Rental Manager. Plus, with online applications, you can quickly screen prospective tenants – for free.
$2,426/mo
Rent Zestimate®
Refinance and save
$2,962/mo
Est. payment
Refinancing to a lower rate could help reduce your monthly payments and save thousands over the life of the loan.
$2,962/mo
Est. payment
Explore your selling options
Work with a Zillow partner agent
Leverage their expertise and Zillow's premium Showcase listings to get your home seen by more buyers.
Get startedList with your own agent
Get your home in front of millions of buyers by listing it on Zillow.
Learn how to do itSell it yourself
Take full control of how buyers see your home on Zillow by listing For Sale by Owner (FSBO).
List your homeWhat's special
Zillow last checked:
Listing updated:
Listed by:
Doreen Laatsch PropertyInfo@shorewest.com,
Shorewest Realtors, Inc.
Bought with:
Samuel H Struebing
Source: WIREX MLS,MLS#: 1910201 Originating MLS: Metro MLS
Originating MLS: Metro MLSFacts & features
Interior
Bedrooms & bathrooms
- Bedrooms: 4
- Bathrooms: 2
- Full bathrooms: 2
- Main level bedrooms: 3
Primary bedroom
- Level: Lower
- Area: 204
- Dimensions: 12 x 17
Bedroom 2
- Level: Main
- Area: 143
- Dimensions: 11 x 13
Bedroom 3
- Level: Main
- Area: 100
- Dimensions: 10 x 10
Bedroom 4
- Level: Main
- Area: 130
- Dimensions: 10 x 13
Bathroom
- Features: Shower on Lower, Ceramic Tile, Master Bedroom Bath: Walk-In Shower, Master Bedroom Bath, Shower Over Tub
Kitchen
- Level: Main
- Area: 240
- Dimensions: 20 x 12
Living room
- Level: Main
- Area: 300
- Dimensions: 15 x 20
Heating
- Natural Gas, Forced Air
Cooling
- Central Air
Appliances
- Included: Cooktop, Dishwasher, Disposal, Dryer, Microwave, Oven, Range, Refrigerator, Washer, Water Softener
Features
- High Speed Internet, Pantry
- Flooring: Wood or Sim.Wood Floors
- Basement: Full,Full Size Windows,Partially Finished
Interior area
- Total structure area: 1,828
- Total interior livable area: 1,828 sqft
- Finished area above ground: 1,260
- Finished area below ground: 568
Property
Parking
- Total spaces: 2.5
- Parking features: Garage Door Opener, Attached, 2 Car
- Attached garage spaces: 2.5
Features
- Levels: One
- Stories: 1
- Patio & porch: Deck, Patio
- Has view: Yes
- View description: Water
- Has water view: Yes
- Water view: Water
- Waterfront features: Pond, River
Lot
- Size: 2.04 Acres
Details
- Additional structures: Garden Shed
- Parcel number: T11 041200D
- Zoning: RES
Construction
Type & style
- Home type: SingleFamily
- Architectural style: Ranch
- Property subtype: Single Family Residence
Materials
- Log, Aluminum Trim
Condition
- 21+ Years
- New construction: No
- Year built: 1956
Utilities & green energy
- Sewer: Septic Tank
- Water: Well
- Utilities for property: Cable Available
Community & HOA
Location
- Region: West Bend
- Municipality: Trenton
Financial & listing details
- Price per square foot: $246/sqft
- Tax assessed value: $343,100
- Annual tax amount: $3,014
- Date on market: 3/23/2025
- Inclusions: All Blinds As Shown, Add'l Refrigerator In Garage, Basement Tv, Wine Cooler, Work Benches, Patio Furniture, Outdoor Rug, Patio Heater, Pergolas, Firewood, Pier, Aerator.
Price history
| Date | Event | Price |
|---|---|---|
| 5/9/2025 | Sold | $450,000-4.2%$246/sqft |
Source:  WIREX MLS #1910201 Report a problem WIREX MLS #1910201 Report a problem | ||
| 3/31/2025 | Contingent | $469,900$257/sqft |
Source: WIREX MLS #1910201 Report a problem | ||
| 3/23/2025 | Listed for sale | $469,900$257/sqft |
Source: WIREX MLS #1910201 Report a problem | ||
Public tax history
| Year | Property taxes | Tax assessment |
|---|---|---|
| 2025 | $3,305 +9.7% | $343,100 |
| 2024 | $3,013 +20.2% | $343,100 +32.4% |
| 2023 | $2,506 -8.9% | $259,100 |
| 2022 | $2,752 -1.4% | $259,100 |
| 2021 | $2,791 -5.9% | $259,100 +15.9% |
| 2020 | $2,964 +2.3% | $223,600 |
| 2019 | $2,899 +5.4% | $223,600 |
| 2018 | $2,751 +6.7% | $223,600 |
| 2017 | $2,577 -1.7% | $223,600 +3.3% |
| 2016 | $2,622 -5.8% | $216,400 |
| 2015 | $2,784 -2.8% | $216,400 |
| 2014 | $2,864 -3.1% | $216,400 -7.7% |
| 2013 | $2,956 -2% | $234,500 |
| 2012 | $3,016 -2.9% | $234,500 |
| 2011 | $3,107 +0.1% | $234,500 |
| 2010 | $3,102 +5.4% | $234,500 |
| 2009 | $2,943 +4% | $234,500 |
| 2008 | $2,831 -1.3% | $234,500 |
| 2007 | $2,869 +5.4% | $234,500 +38% |
| 2006 | $2,722 +3.7% | $169,900 |
| 2005 | $2,625 -1.9% | $169,900 |
| 2004 | $2,676 +1.8% | $169,900 |
| 2003 | $2,629 +10.2% | $169,900 |
| 2002 | $2,386 +1.5% | $169,900 +24% |
| 2001 | $2,350 +1.5% | $137,000 |
| 2000 | $2,314 +5.8% | $137,000 |
| 1999 | $2,188 | $137,000 |
Find assessor info on the county website
Neighborhood: 53095
Nearby homes
- $374,200-- bd-- ba-- sqft815 Highway 33, West Bend, WI 53095Off Market
- $458,7003 bd2 ba2.4k sqft791 Highway 33, West Bend, WI 53095Off Market
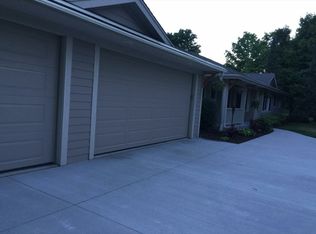
- $405,0004 bd1 ba2.9k sqft798 Riverview Dr, West Bend, WI 53095Sold
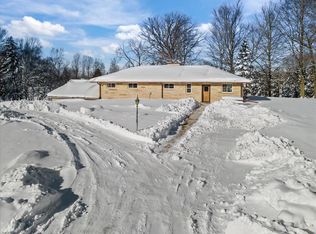
- $358,0003 bd2 ba1.3k sqft815 State Road 33 E, West Bend, WI 53095Off Market
- $424,9003 bd1 ba1.5k sqft857 Riverview Dr, West Bend, WI 53095For Sale
- $411,8003 bd2 ba1.3k sqft870 Riverview Dr, West Bend, WI 53095Off Market
- $413,900-- bd-- ba-- sqft785 Riverview Dr, West Bend, WI 53095Off Market
- $413,2003 bd2 ba1.9k sqft791 State Road 33, West Bend, WI 53095Off Market
Nearby schools
GreatSchools rating
- 8/10Decorah Elementary SchoolGrades: K-4Distance: 5 mi
- 4/10Badger Middle SchoolGrades: 7-8Distance: 5.3 mi
- 6/10East High SchoolGrades: 9-12Distance: 4.6 mi
Schools provided by the listing agent
- Middle: Badger
- District: West Bend
Source: WIREX MLS. This data may not be complete. We recommend contacting the local school district to confirm school assignments for this home.
Get a cash offer in 3 minutes
Find out how much your home could sell for in as little as 3 minutes with a no-obligation cash offer.
Estimated market value
$465,500
Get a cash offer in 3 minutes
Find out how much your home could sell for in as little as 3 minutes with a no-obligation cash offer.
Estimated market value
$465,500
- Wisconsin
- Washington County
- Trenton
- 53095
- 852 Riverview DRIVE
