Discover the charm of single-level living in this immaculate 3-bedroom, 2-bathroom ranch, perfectly situated on a desirable corner lot in the heart of West Bend, WI.This home is truly move-in ready, offering a bright and inviting layout designed for comfort and ease. Enjoy a spacious living area that flows effortlessly into a well-appointed kitchen, making it perfect for both relaxation and entertaining. The bedrooms provide peaceful retreats, including a private master bath. Outside, the generous corner lot offers a gorgeous deck and patio plus an 8X12 Storage shed. . Located in a fantastic community with easy access to local amenities, this property blends convenience with classic ranch-style appeal. This one won't last long. Schedule your showing today.
Active
$387,900
1720 Larkspur LANE, West Bend, WI 53090
3beds
1,392sqft
Single Family Residence
Built in 1987
0.25 Acres Lot
$367,300 Zestimate®
$279/sqft
$-- HOA
What's special
Desirable corner lotWell-appointed kitchenSingle-level livingGorgeous deck and patioBright and inviting layoutPrivate master bathGenerous corner lot
- 19 hours
- 195
- 16
Zillow last checked:
Listing updated:
Listed by:
Lynelle Eldredge 715-330-8937,
Homestead Realty, Inc
Source: WIREX MLS,MLS#: 1987774 Originating MLS: Metro MLS
Facts & features
Interior
Bedrooms & bathrooms
- Bedrooms: 3
- Bathrooms: 2
- Full bathrooms: 2
- Main level bedrooms: 3
Primary bedroom
- Level: Main
- Area: 168
- Dimensions: 12 x 14
Bedroom 2
- Level: Main
- Area: 132
- Dimensions: 12 x 11
Bedroom 3
- Level: Main
- Area: 100
- Dimensions: 10 x 10
Bathroom
- Features: Master Bedroom Bath: Walk-In Shower, Master Bedroom Bath, Shower Over Tub
Family room
- Level: Main
- Area: 196
- Dimensions: 14 x 14
Kitchen
- Level: Main
- Area: 242
- Dimensions: 22 x 11
Living room
- Level: Main
- Area: 143
- Dimensions: 13 x 11
Heating
- Natural Gas, Forced Air
Cooling
- Central Air
Appliances
- Included: Dishwasher, Dryer, Microwave, Oven, Refrigerator, Washer
Features
- Basement: Block,Full,Sump Pump
Interior area
- Total structure area: 1,392
- Total interior livable area: 1,392 sqft
- Finished area above ground: 1,392
Property
Parking
- Total spaces: 2
- Parking features: Garage Door Opener, Attached, 2 Car
- Attached garage spaces: 2
Features
- Levels: One
- Stories: 1
- Patio & porch: Deck
Lot
- Size: 0.25 Acres
- Features: Sidewalks
Details
- Additional structures: Cabana/Gazebo, Garden Shed
- Parcel number: 29111191120530
- Zoning: Residential
Construction
Type & style
- Home type: SingleFamily
- Architectural style: Ranch
- Property subtype: Single Family Residence
Materials
- Brick, Brick/Stone
Condition
- 21+ Years
- New construction: No
- Year built: 1987
Utilities & green energy
- Sewer: Public Sewer
- Water: Public
Community & HOA
Location
- Region: West Bend
- Municipality: West Bend
Financial & listing details
- Price per square foot: $279/sqft
- Tax assessed value: $313,100
- Annual tax amount: $4,298
- Date on market: 11/9/2026
- Inclusions: Stove, Refrigerator, Dishwasher, Microwave, Washer, Dryer, Pergola
- Exclusions: Water Softener (Rented), Seller's Personal Belongings.
Estimated market value
$367,300
$349,000 - $386,000
$2,132/mo
Price history
| Date | Event | Price |
|---|---|---|
| 11/9/2026 | Listed for sale | $387,900+116.8%$279/sqft |
Source:  WIREX MLS #1987774 Report a problem | ||
| 12/5/2016 | Sold | $178,900$129/sqft |
Source: Public Record Report a problem | ||
Public tax history
| Year | Property taxes | Tax assessment |
|---|---|---|
| 2025 | $4,299 +6.6% | $313,100 |
| 2024 | $4,033 +12.4% | $313,100 |
| 2023 | $3,589 +8.5% | $313,100 +63.4% |
| 2022 | $3,308 -2.3% | $191,600 |
| 2021 | $3,387 +1.2% | $191,600 |
| 2020 | $3,346 +3.5% | $191,600 |
| 2019 | $3,232 +2.9% | $191,600 |
| 2018 | $3,141 -0.7% | $191,600 +11.1% |
| 2017 | $3,163 -0.5% | $172,400 |
| 2016 | $3,180 +0.2% | $172,400 |
| 2015 | $3,174 -2.8% | $172,400 |
| 2014 | $3,266 -7.5% | $172,400 |
| 2013 | $3,530 +2.2% | $172,400 |
| 2012 | $3,455 -0.7% | $172,400 |
| 2011 | $3,481 -1.9% | $172,400 -2.9% |
| 2010 | $3,549 +1.1% | $177,500 |
| 2009 | $3,509 +5.9% | $177,500 |
| 2008 | $3,315 -0.6% | $177,500 |
| 2007 | $3,335 +2.5% | $177,500 |
| 2006 | $3,253 -11.3% | $177,500 |
| 2005 | $3,667 -11.2% | $177,500 +9% |
| 2004 | $4,130 +13.6% | $162,900 |
| 2003 | $3,636 +6% | $162,900 +18.5% |
| 2002 | $3,431 +22% | $137,500 |
| 2001 | $2,812 -2.5% | $137,500 +6.8% |
| 2000 | $2,884 | $128,700 |
Find assessor info on the county website
Monthly payment
Est. payment
Payment breakdown
Explore the cost of this home by adjusting the details. Changes won't be saved.Climate risks
Neighborhood: 53090
Nearby schools
Schools provided by the listing agent
- Middle: Badger
- District: West Bend
Source: WIREX MLS. This data may not be complete. We recommend contacting the local school district to confirm school assignments for this home.
Similar homes
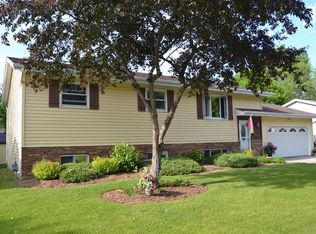
- $380,0003 bd3 ba1.9k sqft1506 Princeton PLACE, West Bend, WI 53095Active
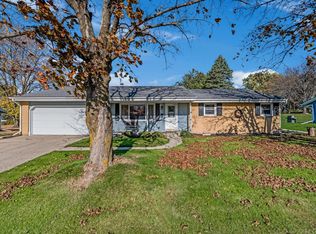 MLS ID #1987804, Samson Her. WIREX MLS
- $424,9003 bd2 ba1.5k sqft1210 Alder STREET, West Bend, WI 53090Active
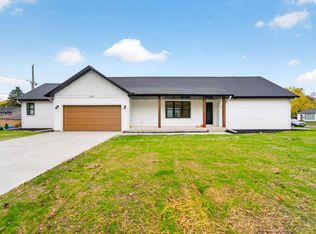 MLS ID #1987787, Kristy Held. WIREX MLS
- $315,0003 bd1 ba1.5k sqft2185 Creek ROAD, West Bend, WI 53090Active
 MLS ID #1987712, Wendy Wendorf. WIREX MLS
- $395,0002 bd2 ba1.5k sqftThe Lofts At River Shores, West Bend, WI 53090Active
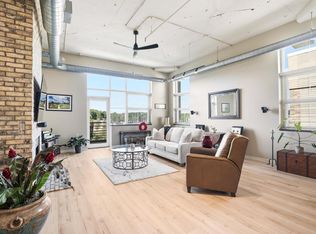 MLS ID #1987547, Jana Harberg. WIREX MLS
