This charming 3 bedroom, 1.5-bath bungalow offers a bright, sun-drenched entry and a spacious great room featuring beautifully finished hardwood floors. The kitchen includes a stylish tile backsplash, while the large, light-filled dining area boasts a beautiful cathedral ceiling--perfect for everyday living. The main-floor primary bedroom adds convenience and comfort.Upstairs, you'll find two generously sized bedrooms with oversized closets, providing plenty of storage, along with a convenient half bath. The walk-out lower level features a finished bonus room and separate laundry room. The backyard with alley access adds convenience and functionality to this charming home. Enjoy peace of mind with a new roof, siding, gutters in 2026
Active
$274,900
231 Edgewood LANE, West Bend, WI 53095
3beds
1,326sqft
Single Family Residence
Built in 1936
6,098 Square Feet Lot
$278,300 Zestimate®
$207/sqft
$-- HOA
What's special
Finished bonus roomStylish tile backsplashSeparate laundry roomTwo generously sized bedroomsSpacious great roomBackyard with alley accessOversized closets
- 17 days
- 1,345
- 84
Likely to sell faster than
Zillow last checked:
Listing updated:
Listed by:
Tracy Weseman 262-339-4551,
Boss Realty, LLC
Source: WIREX MLS,MLS#: 1985475 Originating MLS: Metro MLS
Facts & features
Interior
Bedrooms & bathrooms
- Bedrooms: 3
- Bathrooms: 2
- Full bathrooms: 1
- 1/2 bathrooms: 1
- Main level bedrooms: 1
Primary bedroom
- Level: Main
- Area: 144
- Dimensions: 12 x 12
Bedroom 2
- Level: Upper
- Area: 242
- Dimensions: 22 x 11
Bedroom 3
- Level: Lower
- Area: 168
- Dimensions: 14 x 12
Dining room
- Level: Main
- Area: 110
- Dimensions: 11 x 10
Kitchen
- Level: Main
- Area: 210
- Dimensions: 21 x 10
Living room
- Level: Main
- Area: 286
- Dimensions: 22 x 13
Heating
- Natural Gas, Radiant/Hot Water
Cooling
- Wall/Window Unit(s)
Appliances
- Included: Window A/C, Dishwasher, Disposal, Dryer, Oven, Range, Refrigerator, Washer, Water Softener
Features
- Basement: Full,Partially Finished,Sump Pump,Walk-Out Access,Exposed
Interior area
- Total structure area: 1,326
- Total interior livable area: 1,326 sqft
Property
Parking
- Total spaces: 1
- Parking features: Attached, 1 Car
- Attached garage spaces: 1
Features
- Levels: One and One Half
- Stories: 1
- Patio & porch: Deck
Lot
- Size: 6,098 Square Feet
Details
- Parcel number: 29111191320142
- Zoning: Residential
Construction
Type & style
- Home type: SingleFamily
- Architectural style: Bungalow
- Property subtype: Single Family Residence
Materials
- Vinyl Siding
Condition
- 21+ Years
- New construction: No
- Year built: 1936
Utilities & green energy
- Sewer: Public Sewer
- Water: Public
Community & HOA
Location
- Region: West Bend
- Municipality: West Bend
Financial & listing details
- Price per square foot: $207/sqft
- Tax assessed value: $204,400
- Annual tax amount: $2,950
- Date on market: 10/20/2026
- Inclusions: Oven/Range; Refrigerator; Dishwasher; Disposal; Washer; Dryer; Water Softener Owned
- Exclusions: Security Cameras, Seller's Personal Property
Estimated market value
$278,300
$264,000 - $292,000
$2,057/mo
Price history
| Date | Event | Price |
|---|---|---|
| 10/20/2026 | Listed for sale | $274,900+57.2%$207/sqft |
Source:  WIREX MLS #1985475 Report a problem | ||
| 10/15/2020 | Sold | $174,900$132/sqft |
Source: Public Record Report a problem | ||
| 8/13/2020 | Price change | $174,900+2.9%$132/sqft |
Source: First Weber Inc - Brookfield #1701803 Report a problem | ||
| 7/31/2020 | Listed for sale | $169,900+25.9%$128/sqft |
Source: First Weber Inc - Brookfield #1701803 Report a problem | ||
| 2/22/2006 | Sold | $135,000$102/sqft |
Source: Public Record Report a problem | ||
Public tax history
| Year | Property taxes | Tax assessment |
|---|---|---|
| 2025 | $2,730 +7% | $204,400 |
| 2024 | $2,551 +12.6% | $204,400 |
| 2023 | $2,266 +2.4% | $204,400 +54.4% |
| 2022 | $2,214 -1.9% | $132,400 |
| 2021 | $2,257 +0.2% | $132,400 |
| 2020 | $2,252 +3.9% | $132,400 |
| 2019 | $2,167 -7.6% | $132,400 |
| 2018 | $2,346 +6.2% | $132,400 +7.8% |
| 2017 | $2,209 -0.4% | $122,800 |
| 2016 | $2,217 -8.5% | $122,800 |
| 2015 | $2,424 -2.7% | $122,800 |
| 2014 | $2,492 -0.2% | $122,800 |
| 2013 | $2,498 +2.2% | $122,800 |
| 2012 | $2,444 -6% | $122,800 +2% |
| 2011 | $2,601 +0.9% | $120,400 -7.2% |
| 2010 | $2,578 +1.1% | $129,700 |
| 2009 | $2,550 +6.3% | $129,700 |
| 2008 | $2,399 -0.8% | $129,700 |
| 2007 | $2,419 +3.1% | $129,700 +0.5% |
| 2006 | $2,346 -12.1% | $129,100 |
| 2005 | $2,667 -18.7% | $129,100 +9.6% |
| 2004 | $3,282 +10.8% | $117,800 |
| 2003 | $2,962 -2% | $117,800 +3.3% |
| 2002 | $3,022 +2.5% | $114,000 |
| 2001 | $2,949 +1% | $114,000 +22.8% |
| 2000 | $2,920 | $92,800 |
Find assessor info on the county website
Monthly payment
Est. payment
Payment breakdown
Explore the cost of this home by adjusting the details. Changes won't be saved.Climate risks
Neighborhood: 53095
Nearby schools
Schools provided by the listing agent
- Middle: Badger
- District: West Bend
Source: WIREX MLS. This data may not be complete. We recommend contacting the local school district to confirm school assignments for this home.
Similar homes
- $279,9002 bd3 ba1.3k sqft625 Madison AVENUE, West Bend, WI 53095Active
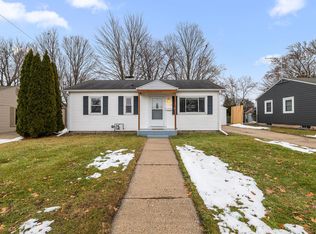 MLS ID #1946850, Karen Maynard. WIREX MLS
- $299,0003 bd2 ba1.5k sqft729 W Oak St, West Bend, WI 53095For Sale
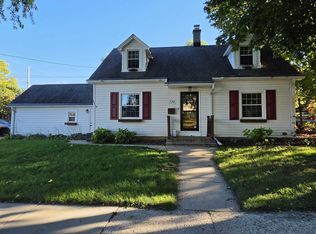 MLS ID #50333734, Teresa A Bengel. RANW as distributed by MLS GRID
- $272,0003 bd2 ba1.2k sqft1710 Taylor LANE, West Bend, WI 53090Active
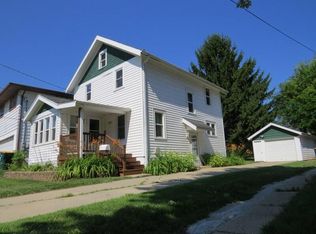 MLS ID #1983318, Thomas Schultz. WIREX MLS
- $299,9002 bd2 ba1.1k sqft831 N Silverbrook DRIVE, West Bend, WI 53090Active
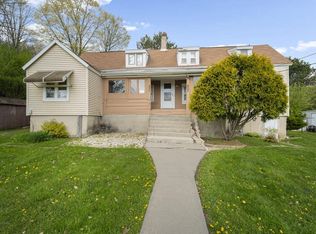 MLS ID #1961594, Thomas Zernia. WIREX MLS
