Charming Cape Cod with Flexible Duplex or Single-Family Potential!Welcome home to this Cape Cod-style property, currently configured as a duplex but easily adaptable to a spacious single-family residence. With plenty of room, natural light, and flexible living spaces, this home offers versatility to fit a variety of needs.The first floor features a large eat-in kitchen filled with natural light, a formal dining area, a comfortable bedroom, and a spacious living area. Upstairs, you'll find two generously sized bedrooms, a full bathroom, a versatile multi-purpose room, and a small kitchenette--perfect for extended living, guests.The dry basement provides plenty of potential for storage, hobbies, a workshop, or future finished space. Plenty of OFF Street parking. 2 garage spaces as
Active
$255,000
177 E Washington STREET, West Bend, WI 53095
3beds
1,867sqft
Single Family Residence
Built in 1924
6,098 Square Feet Lot
$258,000 Zestimate®
$137/sqft
$-- HOA
What's special
- 11 days
- 424
- 36
Likely to sell faster than
Zillow last checked:
Listing updated:
Listed by:
Jean Runte 262-224-3718,
Coldwell Banker Realty
Source: WIREX MLS,MLS#: 1981435 Originating MLS: Metro MLS
Originating MLS: Metro MLSFacts & features
Interior
Bedrooms & bathrooms
- Bedrooms: 3
- Bathrooms: 2
- Full bathrooms: 2
- Main level bedrooms: 1
Primary bedroom
- Level: Main
- Area: 180
- Dimensions: 12 x 15
Bedroom 2
- Level: Upper
- Area: 165
- Dimensions: 11 x 15
Bedroom 3
- Level: Upper
- Area: 99
- Dimensions: 9 x 11
Bathroom
- Features: Shower Over Tub, Shower Stall
Dining room
- Level: Main
- Area: 112
- Dimensions: 14 x 8
Kitchen
- Level: Main
- Area: 70
- Dimensions: 10 x 7
Living room
- Level: Main
- Area: 336
- Dimensions: 28 x 12
Office
- Level: Upper
- Area: 132
- Dimensions: 11 x 12
Heating
- Natural Gas, Forced Air
Appliances
- Included: Dryer, Range, Refrigerator, Washer
Features
- High Speed Internet
- Flooring: Wood
- Basement: 8'+ Ceiling,Block,Full,Walk-Out Access
Interior area
- Total structure area: 1,867
- Total interior livable area: 1,867 sqft
Property
Parking
- Total spaces: 2
- Parking features: Basement Access, Built-in under Home, Garage Door Opener, Detached, 2 Car, 1 Space
- Attached garage spaces: 2
Features
- Levels: Two
- Stories: 2
Lot
- Size: 6,098 Square Feet
Details
- Parcel number: 11191320234
- Zoning: Residential
Construction
Type & style
- Home type: SingleFamily
- Architectural style: Cape Cod
- Property subtype: Single Family Residence
Materials
- Wood Siding
Condition
- 21+ Years
- New construction: No
- Year built: 1924
Utilities & green energy
- Sewer: Public Sewer
- Water: Public
Community & HOA
Location
- Region: West Bend
- Municipality: West Bend
Financial & listing details
- Price per square foot: $137/sqft
- Annual tax amount: $2,548
- Date on market: 9/25/2026
- Inclusions: 2 Stoves, 2 Refrigerators, Washer Dryer, Piano
- Exclusions: Sellers/Tenant Personal Property
Estimated market value
$258,000
$245,000 - $271,000
$1,973/mo
Price history
| Date | Event | Price |
|---|---|---|
| 9/25/2026 | Listed for sale | $255,000$137/sqft |
Source:  WIREX MLS #1981435 Report a problem WIREX MLS #1981435 Report a problem | ||
Public tax history
Tax history is unavailable.
Monthly payment
Est. payment
Payment breakdown
Explore the cost of this home by adjusting the details. Changes won't be saved.Climate risks
Neighborhood: 53095
Nearby schools
Schools provided by the listing agent
- Middle: Badger
- District: West Bend
Source: WIREX MLS. This data may not be complete. We recommend contacting the local school district to confirm school assignments for this home.
- $263,0002 bd1 ba1.8k sqft177 E Washington St #A, West Bend, WI 53095Off Market
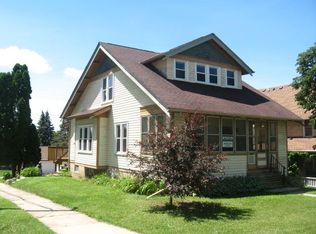
- $226,1003 bd1 ba1.3k sqft171 E Washington St, West Bend, WI 53095Off Market
- $211,1003 bd1 ba1.2k sqft173 E Washington St, West Bend, WI 53095Off Market
- $319,8004 bd2 ba3k sqft167 E Washington St #A, West Bend, WI 53095Off Market
Similar homes
- $--4 bd1 ba1.3k sqft204 Hawthorn Dr, West Bend, WI 53095Auction
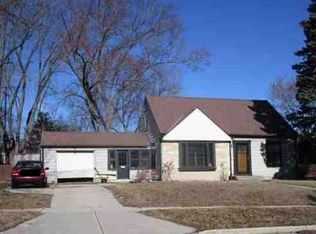 Xome
Xome - $272,0003 bd2 ba1.2k sqft1710 Taylor LANE, West Bend, WI 53090Active
 MLS ID #1983318, Thomas Schultz. WIREX MLS
 - $325,0003 bd2 ba1.5k sqft729 W Oak St, West Bend, WI 53095For Sale
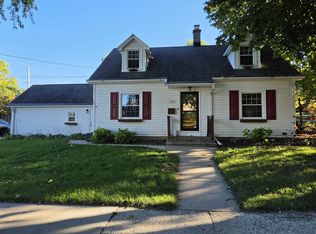 MLS ID #50333734, Teresa A Bengel. RANW as distributed by MLS GRID
 - $249,9003 bd1 ba1.2k sqft1915 Miller STREET, West Bend, WI 53095Active
 MLS ID #1978563, Jennifer Stoffel. WIREX MLS
