3BD updated Ranch situated on a quiet cul-de-sac! A welcoming front deck leads you inside to a spacious living and dining room combination featuring hardwood floors. The galley-style kitchen offers ample cabinetry and includes appliances. Gorgeous full bath features a tile tub surround, quartz ct on a newer vanity. You'll appreciate the generously sized primary bedroom and additional 2 bedrooms also with HWF. Great bonus living space in the finished lower level, perfect for entertaining, relaxing, & creating a home office. Step outside to beautiful oversized stamped patio. Also enjoy the expansive, fully fenced backyard with plenty of room for outdoor activities, gardening, & simply unwinding. Large shed with electric offers so much storage. So much to offer
Contingent
$299,900
256 Ivy PLACE, West Bend, WI 53095
3beds
1,423sqft
Single Family Residence
Built in 1952
10,018 Square Feet Lot
$304,300 Zestimate®
$211/sqft
$-- HOA
What's special
Galley-style kitchenGenerously sized primary bedroomAmple cabinetryHardwood floorsBeautiful oversized stamped patioWelcoming front deckExpansive fully fenced backyard
- 24 days
- 572
- 28
Likely to sell faster than
Zillow last checked:
Listing updated:
Listed by:
Liana Heun 414-640-6252,
Priority Property Realtors LLC
Source: WIREX MLS,MLS#: 1984613 Originating MLS: Metro MLS
Facts & features
Interior
Bedrooms & bathrooms
- Bedrooms: 3
- Bathrooms: 1
- Full bathrooms: 1
- Main level bedrooms: 3
Primary bedroom
- Level: Main
- Area: 176
- Dimensions: 16 x 11
Bedroom 2
- Level: Main
- Area: 132
- Dimensions: 12 x 11
Bedroom 3
- Level: Main
- Area: 77
- Dimensions: 11 x 7
Bathroom
- Features: Tub Only, Ceramic Tile, Shower Over Tub
Family room
- Level: Lower
- Area: 308
- Dimensions: 28 x 11
Kitchen
- Level: Main
- Area: 132
- Dimensions: 12 x 11
Living room
- Level: Main
- Area: 154
- Dimensions: 14 x 11
Heating
- Natural Gas, Radiant/Hot Water
Cooling
- Wall/Window Unit(s)
Appliances
- Included: Window A/C, Dishwasher, Dryer, Freezer, Oven, Range, Refrigerator, Washer, Water Softener
Features
- Pantry
- Flooring: Wood
- Basement: Block,Full,Partially Finished
Interior area
- Total structure area: 1,423
- Total interior livable area: 1,423 sqft
- Finished area above ground: 960
- Finished area below ground: 463
Video & virtual tour
Property
Parking
- Total spaces: 1.5
- Parking features: Garage Door Opener, Detached, 1 Car
- Garage spaces: 1.5
Features
- Levels: One
- Stories: 1
- Patio & porch: Patio
- Fencing: Fenced Yard
Lot
- Size: 10,018 Square Feet
Details
- Additional structures: Garden Shed
- Parcel number: 29111192420179
- Zoning: Residential
Construction
Type & style
- Home type: SingleFamily
- Architectural style: Ranch
- Property subtype: Single Family Residence
Materials
- Aluminum Siding, Aluminum/Steel
Condition
- 21+ Years
- New construction: No
- Year built: 1952
Utilities & green energy
- Sewer: Public Sewer
- Water: Public
- Utilities for property: Cable Available
Community & HOA
Location
- Region: West Bend
- Municipality: West Bend
Financial & listing details
- Price per square foot: $211/sqft
- Tax assessed value: $186,700
- Annual tax amount: $2,474
- Date on market: 10/13/2026
- Inclusions: Refrigerator, Stove/Oven, Washer, Dryer, Water Softener, Ac Units, Freezer In Ll, Desk In Ll, Dehumidifier In Ll,
Estimated market value
$304,300
$289,000 - $320,000
$1,816/mo
Price history
| Date | Event | Price |
|---|---|---|
| 10/15/2026 | Contingent | $299,900$211/sqft |
Source:  WIREX MLS #1984613 Report a problem | ||
| 10/13/2026 | Listed for sale | $299,900+93.5%$211/sqft |
Source: WIREX MLS #1984613 Report a problem | ||
| 10/5/2016 | Sold | $155,000+0.1%$109/sqft |
Source: Public Record Report a problem | ||
| 8/25/2016 | Listed for sale | $154,900+0.6%$109/sqft |
Source: Hanson & Co. Real Estate #1493308 Report a problem | ||
| 11/2/2006 | Sold | $154,000$108/sqft |
Source: Public Record Report a problem | ||
Public tax history
| Year | Property taxes | Tax assessment |
|---|---|---|
| 2025 | $2,474 +7.1% | $186,700 |
| 2024 | $2,309 +12.6% | $186,700 |
| 2023 | $2,051 -12.4% | $186,700 +34% |
| 2022 | $2,342 -2% | $139,300 |
| 2021 | $2,388 +0.4% | $139,300 |
| 2020 | $2,379 +3.8% | $139,300 |
| 2019 | $2,292 +2.7% | $139,300 |
| 2018 | $2,231 +2.4% | $139,300 +14.9% |
| 2017 | $2,178 -0.4% | $121,200 |
| 2016 | $2,186 0% | $121,200 |
| 2015 | $2,187 -4.1% | $121,200 |
| 2014 | $2,280 -7.5% | $121,200 |
| 2013 | $2,465 +2.2% | $121,200 |
| 2012 | $2,412 -0.7% | $121,200 |
| 2011 | $2,430 -11.8% | $121,200 -12.4% |
| 2010 | $2,754 +1.1% | $138,400 |
| 2009 | $2,725 +6.2% | $138,400 |
| 2008 | $2,566 -0.8% | $138,400 |
| 2007 | $2,586 +3.4% | $138,400 +0.7% |
| 2006 | $2,501 +1.9% | $137,400 |
| 2005 | $2,453 +4.6% | $137,400 +16.2% |
| 2004 | $2,346 +2.9% | $118,200 |
| 2003 | $2,279 +4.5% | $118,200 +12.5% |
| 2002 | $2,180 +2.1% | $105,100 |
| 2001 | $2,136 +8.4% | $105,100 +18.6% |
| 2000 | $1,970 | $88,600 |
Find assessor info on the county website
Monthly payment
Est. payment
Payment breakdown
Explore the cost of this home by adjusting the details. Changes won't be saved.Climate risks
Neighborhood: 53095
Nearby schools
Schools provided by the listing agent
- Middle: Badger
- District: West Bend
Source: WIREX MLS. This data may not be complete. We recommend contacting the local school district to confirm school assignments for this home.

Similar homes
- $299,0003 bd2 ba1.5k sqft729 W Oak St, West Bend, WI 53095For Sale
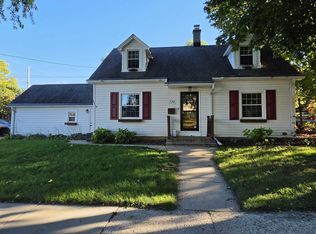 MLS ID #50333734, Teresa A Bengel. RANW as distributed by MLS GRID
- $274,9003 bd2 ba1.3k sqft231 Edgewood LANE, West Bend, WI 53095Active
 MLS ID #1985475, Tracy Weseman. WIREX MLS
- $279,9002 bd3 ba1.3k sqft625 Madison AVENUE, West Bend, WI 53095Active
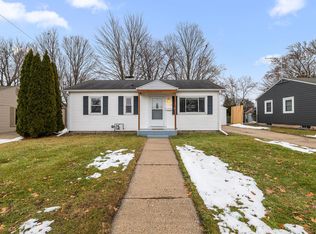 MLS ID #1946850, Karen Maynard. WIREX MLS
- $299,9003 bd1 ba1.4k sqft1714 Annie STREET, West Bend, WI 53090Active
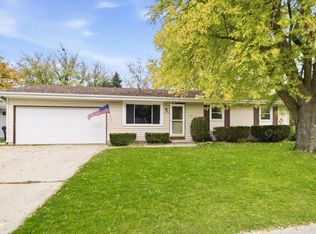 MLS ID #1986407, Glen Hupfer. WIREX MLS
