Seller INCENTIVE Available! Enjoy payments as low as approx $1,429/month during your first year through a seller-funded 2-1 rate buy down-Call for details. Affordable and a ready-to-go RANCH home! The spacious kitchen and dining area include a stainless appliance package. You'll enjoy relaxing afternoons in the sunny, south-facing living room. Downstairs, you'll make lots of memories with family and friends in the 11x38 rec room. Nice big ranch basement could provide another bedroom with the addition of an egress window. Outside, the level backyard and concrete patio are ideal for fun or unwinding. An extra-deep, 2-car attached garage is a nice bonus at this price. Includes kitchen appliances, washer/dryer, and H2O softener so move right in. Easy access - Hwy, shopping, parks etc.
Active
$299,900
1714 Annie STREET, West Bend, WI 53090
3beds
1,469sqft
Single Family Residence
Built in 1983
9,147 Square Feet Lot
$305,200 Zestimate®
$204/sqft
$-- HOA
What's special
Level backyardStainless appliance package
- 20 days
- 997
- 91
Likely to sell faster than
Zillow last checked:
Listing updated:
Listed by:
Glen Hupfer 262-388-2700,
RE/MAX United - West Bend
Source: WIREX MLS,MLS#: 1986407 Originating MLS: Metro MLS
Facts & features
Interior
Bedrooms & bathrooms
- Bedrooms: 3
- Bathrooms: 1
- Full bathrooms: 1
- Main level bedrooms: 3
Primary bedroom
- Level: Main
- Area: 143
- Dimensions: 13 x 11
Bedroom 2
- Level: Main
- Area: 121
- Dimensions: 11 x 11
Bedroom 3
- Level: Main
- Area: 100
- Dimensions: 10 x 10
Bathroom
- Features: Shower Over Tub
Kitchen
- Level: Main
- Area: 176
- Dimensions: 16 x 11
Living room
- Level: Main
- Area: 195
- Dimensions: 15 x 13
Heating
- Natural Gas, Forced Air
Cooling
- Central Air
Appliances
- Included: Dishwasher, Disposal, Dryer, Microwave, Range, Refrigerator, Washer, Water Softener
Features
- High Speed Internet
- Basement: Block,Full,Partially Finished,Sump Pump
Interior area
- Total structure area: 1,469
- Total interior livable area: 1,469 sqft
- Finished area above ground: 1,040
- Finished area below ground: 429
Property
Parking
- Total spaces: 2
- Parking features: Garage Door Opener, Attached, 2 Car
- Attached garage spaces: 2
Features
- Levels: One
- Stories: 1
- Patio & porch: Patio
Lot
- Size: 9,147 Square Feet
Details
- Parcel number: 291 11200720234
- Zoning: Residential
Construction
Type & style
- Home type: SingleFamily
- Architectural style: Ranch
- Property subtype: Single Family Residence
Materials
- Aluminum Trim, Vinyl Siding
Condition
- 21+ Years
- New construction: No
- Year built: 1983
Utilities & green energy
- Sewer: Public Sewer
- Water: Public
- Utilities for property: Cable Available
Community & HOA
Location
- Region: West Bend
- Municipality: West Bend
Financial & listing details
- Price per square foot: $204/sqft
- Tax assessed value: $245,700
- Annual tax amount: $3,326
- Date on market: 10/28/2026
- Inclusions: Refrigerator, Range, Dishwasher, Microwave, Washer/Dryer And Water Softener
- Exclusions: Sellers Personal Property
Estimated market value
$305,200
$290,000 - $320,000
$1,943/mo
Price history
| Date | Event | Price |
|---|---|---|
| 10/28/2026 | Listed for sale | $299,900+76.4%$204/sqft |
Source:  WIREX MLS #1986407 Report a problem | ||
| 11/29/2018 | Sold | $170,000-2.8%$116/sqft |
Source: Public Record Report a problem | ||
| 10/6/2018 | Listed for sale | $174,900+16.7%$119/sqft |
Source: RE/MAX United - West Bend #1609314 Report a problem | ||
| 5/3/2016 | Sold | $149,900+7.1%$102/sqft |
Source: Public Record Report a problem | ||
| 5/11/2011 | Sold | $140,000-11.3%$95/sqft |
Source: Public Record Report a problem | ||
| 9/27/2010 | Listing removed | $157,900$107/sqft |
Source: Exit Realty Horizons #1133978 Report a problem | ||
| 3/28/2010 | Listed for sale | $157,900$107/sqft |
Source: Exit Realty Horizons #1133978 Report a problem | ||
Public tax history
| Year | Property taxes | Tax assessment |
|---|---|---|
| 2025 | $3,326 +6.8% | $245,700 |
| 2024 | $3,114 +12.5% | $245,700 |
| 2023 | $2,769 -0.9% | $245,700 +50% |
| 2022 | $2,794 -2.2% | $163,800 |
| 2021 | $2,856 +0.8% | $163,800 |
| 2020 | $2,832 +3.7% | $163,800 |
| 2019 | $2,732 +2.8% | $163,800 |
| 2018 | $2,657 -4% | $163,800 +7.8% |
| 2017 | $2,769 -0.5% | $151,900 |
| 2016 | $2,782 +0.1% | $151,900 |
| 2015 | $2,779 -3.2% | $151,900 |
| 2014 | $2,871 -7.5% | $151,900 |
| 2013 | $3,104 +2.2% | $151,900 |
| 2012 | $3,037 +3.4% | $151,900 +4.1% |
| 2011 | $2,937 -6.8% | $145,900 -7.6% |
| 2010 | $3,151 +1.1% | $157,900 |
| 2009 | $3,116 +6% | $157,900 |
| 2008 | $2,940 -0.7% | $157,900 |
| 2007 | $2,960 +2.6% | $157,900 |
| 2006 | $2,885 +2% | $157,900 |
| 2005 | $2,828 +1.6% | $157,900 +13.1% |
| 2004 | $2,783 +3% | $139,600 |
| 2003 | $2,703 +9.5% | $139,600 +17.7% |
| 2002 | $2,468 +2.1% | $118,600 |
| 2001 | $2,418 +4.5% | $118,600 +14.4% |
| 2000 | $2,314 | $103,700 |
Find assessor info on the county website
Monthly payment
Est. payment
Payment breakdown
Explore the cost of this home by adjusting the details. Changes won't be saved.Climate risks
Neighborhood: 53090
Nearby schools
Schools provided by the listing agent
- Middle: Badger
- District: West Bend
Source: WIREX MLS. This data may not be complete. We recommend contacting the local school district to confirm school assignments for this home.


Similar homes
- $315,0003 bd1 ba1.5k sqft2185 Creek ROAD, West Bend, WI 53090Active
 MLS ID #1987712, Wendy Wendorf. WIREX MLS
- $354,9004 bd2 ba1.6k sqft622 Clear View DRIVE, West Bend, WI 53090Active
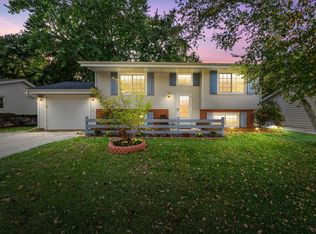 MLS ID #1988616, Brianna Crenshaw. WIREX MLS
- $362,9004 bd2 ba1.4k sqft1918 Canary STREET, West Bend, WI 53090Active
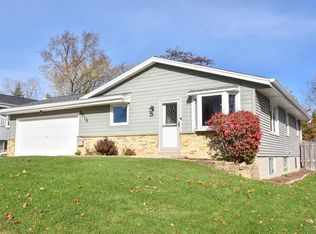 MLS ID #1986995, Paula Becker. WIREX MLS
- $274,9002 bd1 ba1.2k sqft714 Fairview DRIVE, West Bend, WI 53090Active
 MLS ID #1988365, Daniel Weber. WIREX MLS
