Move-in ready and surprisingly spacious! You'll be impressed by the generously sized rooms throughout this charming 3BD, 1-bath home. Freshly painted & new carpeting, this home offers a clean, welcoming interior and a practical, comfortable floor plan. The HUGE eat-in kitchen is sure to impress, featuring abundant cabinetry, ample counter space, & plenty of room for everyday dining. Enjoy the convenience of a main-floor bedroom & main-floor laundry, while two additional spacious bedrooms upstairs provide plenty of room to spread out. The detached 1.75-car garage offers excellent versatility for a workshop, hobbies, or additional storage, with potential to modify for two-car parking. Fresh, spacious, and ready for its new owners, this home delivers comfortable living in the heart of Jackson
Active
$299,900
W208N16749 S Center STREET, Jackson, WI 53037
3beds
1,326sqft
Single Family Residence
Built in 1880
9,147 Square Feet Lot
$299,100 Zestimate®
$226/sqft
$-- HOA
What's special
Main-floor laundryMain-floor bedroomGenerously sized roomsFreshly paintedPractical comfortable floor planClean welcoming interiorAbundant cabinetry
- 4 days
- 253
- 25
Zillow last checked:
Listing updated:
Listed by:
Liana Heun 414-640-6252,
Priority Property Realtors LLC
Source: WIREX MLS,MLS#: 1986499 Originating MLS: Metro MLS
Facts & features
Interior
Bedrooms & bathrooms
- Bedrooms: 3
- Bathrooms: 1
- Full bathrooms: 1
- Main level bedrooms: 1
Primary bedroom
- Level: Main
- Area: 169
- Dimensions: 13 x 13
Bedroom 2
- Level: Upper
- Area: 204
- Dimensions: 17 x 12
Bedroom 3
- Level: Upper
- Area: 204
- Dimensions: 17 x 12
Kitchen
- Level: Main
- Area: 224
- Dimensions: 16 x 14
Living room
- Level: Main
- Area: 238
- Dimensions: 17 x 14
Heating
- Natural Gas, Forced Air
Cooling
- Central Air
Appliances
- Included: Dryer, Oven, Range, Refrigerator, Washer
Features
- Basement: Full
Interior area
- Total structure area: 1,326
- Total interior livable area: 1,326 sqft
Video & virtual tour
Property
Parking
- Total spaces: 1.75
- Parking features: Detached, 1 Car
- Garage spaces: 1.75
Features
- Levels: One and One Half
- Stories: 1
- Patio & porch: Deck
Lot
- Size: 9,147 Square Feet
Details
- Parcel number: V3 0127
- Zoning: Res
Construction
Type & style
- Home type: SingleFamily
- Architectural style: Cape Cod,Farmhouse/National Folk
- Property subtype: Single Family Residence
Materials
- Brick, Brick/Stone, Vinyl Siding
Condition
- 21+ Years
- New construction: No
- Year built: 1880
Utilities & green energy
- Sewer: Public Sewer
- Water: Public
- Utilities for property: Cable Available
Community & HOA
Location
- Region: Jackson
- Municipality: Jackson
Financial & listing details
- Price per square foot: $226/sqft
- Tax assessed value: $193,300
- Annual tax amount: $2,446
- Date on market: 10/29/2026
- Listing terms: Exchange
- Inclusions: Refrigerator, Stove, Washer, Dryer,
Estimated market value
$299,100
$284,000 - $314,000
$1,734/mo
Price history
| Date | Event | Price |
|---|---|---|
| 10/29/2026 | Listed for sale | $299,900+649.8%$226/sqft |
Source:  WIREX MLS #1986499 Report a problem | ||
| 1/4/2013 | Sold | $40,000$30/sqft |
Source: Agent Provided Report a problem | ||
| 9/14/2012 | Listed for sale | $40,000-74.7%$30/sqft |
Source: foreclosure.com Report a problem | ||
| 7/5/2012 | Sold | $157,800$119/sqft |
Source: Public Record Report a problem | ||
Public tax history
| Year | Property taxes | Tax assessment |
|---|---|---|
| 2025 | $2,446 +3.8% | $193,300 |
| 2024 | $2,358 +11.7% | $193,300 +31.2% |
| 2023 | $2,110 | $147,300 |
| 2022 | -- | $147,300 |
| 2021 | $2,397 +4.3% | $147,300 +23.6% |
| 2020 | $2,298 +4.2% | $119,200 |
| 2019 | $2,206 +3.6% | $119,200 |
| 2018 | $2,130 -0.3% | $119,200 |
| 2017 | $2,137 -7.1% | $119,200 +2.2% |
| 2016 | $2,300 +2.1% | $116,600 |
| 2015 | $2,253 +1.5% | $116,600 |
| 2014 | $2,218 +1.2% | $116,600 +9.6% |
| 2013 | $2,193 -2.4% | $106,400 -14.7% |
| 2012 | $2,246 -1.4% | $124,800 |
| 2011 | $2,278 -15.7% | $124,800 |
| 2010 | $2,702 +3.3% | $124,800 |
| 2009 | $2,615 +1.3% | $124,800 |
| 2008 | $2,581 +2.9% | $124,800 |
| 2007 | $2,509 +7.4% | $124,800 |
| 2006 | $2,336 +32.1% | $124,800 +49.1% |
| 2005 | $1,769 -1.8% | $83,700 |
| 2004 | $1,800 +3.8% | $83,700 |
| 2003 | $1,734 -14.6% | $83,700 |
| 2002 | $2,029 +26.7% | $83,700 |
| 2001 | $1,602 -8% | $83,700 +18.7% |
| 2000 | $1,740 +6.2% | $70,500 |
| 1999 | $1,639 | $70,500 |
Find assessor info on the county website
Monthly payment
Est. payment
Payment breakdown
Explore the cost of this home by adjusting the details. Changes won't be saved.Climate risks
Neighborhood: 53037
Nearby schools
Schools provided by the listing agent
- Elementary: Jackson
- Middle: Badger
- District: West Bend
Source: WIREX MLS. This data may not be complete. We recommend contacting the local school district to confirm school assignments for this home.


Similar homes
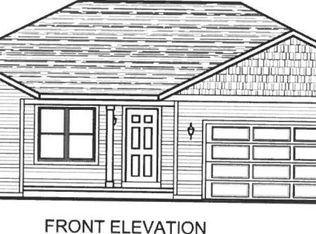
- $295,0003 bd2 ba1.8k sqftStonewall Ridge, Jackson, WI 53037Active
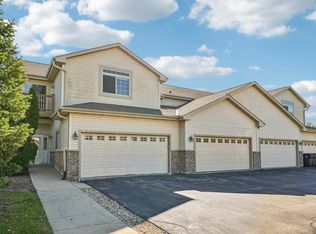 MLS ID #1984343, Stacie Lee Purko. WIREX MLS
- $299,9003 bd1 ba1.4k sqft1714 Annie STREET, West Bend, WI 53090Active
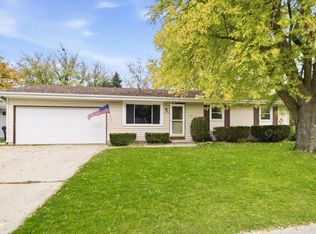 MLS ID #1986407, Glen Hupfer. WIREX MLS
- $295,0003 bd2 ba1.8k sqftStonewall Ridge, Jackson, WI 53037Active
 MLS ID #1976213, Glen Hupfer. WIREX MLS
- $299,9003 bd2 ba1.7k sqft124 N 16th AVENUE, West Bend, WI 53095Active
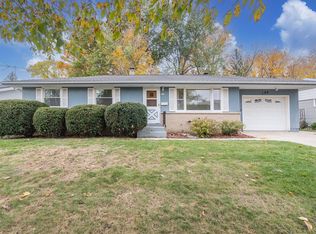 MLS ID #1986439, Teresa Tighe. WIREX MLS
