Welcome home to this inviting 2-bedroom, 1-bath ranch in West Bend! A bright living room with a bay window flows into the dining area, creating a comfortable setting and space to entertain. The spacious kitchen offers abundant cabinets, generous counter space, a breakfast bar, and included appliances. Two bedrooms and a full bath complete the main level, while a lower-level den and Rec Room provides extra space for hobbies or movie nights. Enjoy morning coffee or summer cookouts on the covered patio overlooking a backyard framed by mature trees. A 2-car attached garage adds everyday convenience. A wonderful place to settle in and make your own!
Active
$274,900
714 Fairview DRIVE, West Bend, WI 53090
2beds
1,296sqft
Single Family Residence
Built in 1965
9,147 Square Feet Lot
$278,500 Zestimate®
$212/sqft
$-- HOA
What's special
Spacious kitchenBreakfast barAbundant cabinetsCovered patioGenerous counter spaceIncluded appliances
- 2 hours
- 55
- 0
Zillow last checked:
Listing updated:
Listed by:
Daniel Weber PropertyInfo@shorewest.com,
Shorewest Realtors, Inc.
Source: WIREX MLS,MLS#: 1988365 Originating MLS: Metro MLS
Facts & features
Interior
Bedrooms & bathrooms
- Bedrooms: 2
- Bathrooms: 1
- Full bathrooms: 1
- Main level bedrooms: 2
Primary bedroom
- Level: Main
- Area: 132
- Dimensions: 11 x 12
Bedroom 2
- Level: Main
- Area: 110
- Dimensions: 10 x 11
Bathroom
- Features: Shower Over Tub
Kitchen
- Level: Main
- Area: 154
- Dimensions: 14 x 11
Living room
- Level: Main
- Area: 286
- Dimensions: 13 x 22
Office
- Level: Lower
- Area: 117
- Dimensions: 9 x 13
Heating
- Natural Gas, Forced Air
Cooling
- Central Air
Appliances
- Included: Dryer, Oven, Range, Refrigerator, Washer, Water Softener
Features
- High Speed Internet
- Flooring: Wood
- Basement: Full,Partially Finished,Concrete
Interior area
- Total structure area: 1,296
- Total interior livable area: 1,296 sqft
Video & virtual tour
Property
Parking
- Total spaces: 2
- Parking features: Garage Door Opener, Attached, 2 Car
- Attached garage spaces: 2
Features
- Levels: One
- Stories: 1
- Patio & porch: Patio
Lot
- Size: 9,147 Square Feet
Details
- Parcel number: 291 11190240430
- Zoning: RES
Construction
Type & style
- Home type: SingleFamily
- Architectural style: Ranch
- Property subtype: Single Family Residence
Materials
- Vinyl Siding
Condition
- 21+ Years
- New construction: No
- Year built: 1965
Utilities & green energy
- Sewer: Public Sewer
- Water: Public
- Utilities for property: Cable Available
Community & HOA
Location
- Region: West Bend
- Municipality: West Bend
Financial & listing details
- Price per square foot: $212/sqft
- Tax assessed value: $214,800
- Annual tax amount: $3,101
- Date on market: 11/13/2026
- Inclusions: Stove, Refrigerator, Washer/Dryer, Water Softener, Blinds
- Exclusions: Curtains, Ring Cameras
Estimated market value
$278,500
$262,000 - $295,000
$1,464/mo
Price history
| Date | Event | Price |
|---|---|---|
| 11/13/2026 | Listed for sale | $274,900+52.8%$212/sqft |
Source:  WIREX MLS #1988365 Report a problem | ||
| 7/21/2021 | Sold | $179,900$139/sqft |
Source: Public Record Report a problem | ||
Public tax history
| Year | Property taxes | Tax assessment |
|---|---|---|
| 2025 | $2,880 +7% | $214,800 |
| 2024 | $2,692 +12.5% | $214,800 |
| 2023 | $2,393 -7.3% | $214,800 +41% |
| 2022 | $2,582 -2.1% | $152,300 |
| 2021 | $2,637 +0.6% | $152,300 |
| 2020 | $2,620 +3.7% | $152,300 |
| 2019 | $2,525 +2.8% | $152,300 |
| 2018 | $2,457 -4.1% | $152,300 +7.9% |
| 2017 | $2,563 -0.5% | $141,200 |
| 2016 | $2,575 +0.1% | $141,200 |
| 2015 | $2,572 -3.5% | $141,200 |
| 2014 | $2,665 -7.5% | $141,200 |
| 2013 | $2,881 +2.2% | $141,200 |
| 2012 | $2,819 -0.7% | $141,200 |
| 2011 | $2,840 -3.5% | $141,200 -4.4% |
| 2010 | $2,943 +1.1% | $147,700 |
| 2009 | $2,911 +6.1% | $147,700 |
| 2008 | $2,744 -0.7% | $147,700 |
| 2007 | $2,764 +3.3% | $147,700 +0.7% |
| 2006 | $2,675 +2% | $146,700 |
| 2005 | $2,624 +4.1% | $146,700 +15.7% |
| 2004 | $2,521 +2.9% | $126,800 |
| 2003 | $2,449 +1.4% | $126,800 +9.2% |
| 2002 | $2,415 +2.1% | $116,100 |
| 2001 | $2,366 +7.7% | $116,100 +17.9% |
| 2000 | $2,196 | $98,500 |
Find assessor info on the county website
Monthly payment
Est. payment
Payment breakdown
Explore the cost of this home by adjusting the details. Changes won't be saved.Climate risks
Neighborhood: 53090
Nearby schools
Schools provided by the listing agent
- Middle: Badger
- District: West Bend
Source: WIREX MLS. This data may not be complete. We recommend contacting the local school district to confirm school assignments for this home.

Similar homes
- $285,0003 bd2 ba1.4k sqftKuester Condominium, West Bend, WI 53090Active
 MLS ID #1988285, Jim Emmer. WIREX MLS
- $249,9003 bd2 ba1.3k sqft231 Edgewood LANE, West Bend, WI 53095Active
 MLS ID #1988260, Tracy Weseman. WIREX MLS
- $272,0003 bd2 ba1.2k sqft1710 Taylor LANE, West Bend, WI 53090Active
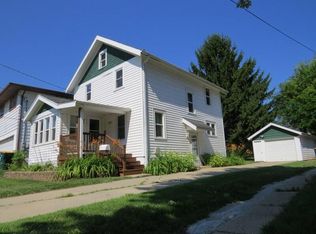 MLS ID #1983318, Thomas Schultz. WIREX MLS
- $315,0003 bd1 ba1.5k sqft2185 Creek ROAD, West Bend, WI 53090Active
 MLS ID #1987712, Wendy Wendorf. WIREX MLS
