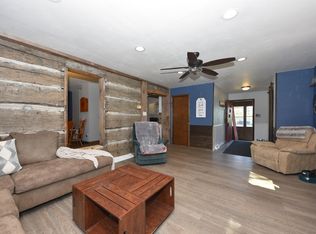
A diamond in the rough! This spacious four-bedroom home is an excellent opportunity for a handy individual looking for a renovation project. The property features beautiful hardwood flooring and woodwork throughout, complemented by a large, sunlit kitchen, a formal dining room, & an expansive living room. Additional features include a walk-up attic and a large approx.30x40 barn Situated on nearly 2 acres of land, the property offers scenic countryside views and immense potential. Recent updates include roof replacement approx. 4yrs ago & furnace approx.10yrs ago. This property is being sold as-is; the seller is offering a credit toward the cost of connecting to municipal sewer & water or replacing the well
Active
$325,000
6451 Weis STREET, Allenton, WI 53002
4beds
1,890sqft
Single Family Residence
Built in 1900
1.89 Acres Lot
$364,600 Zestimate®
$172/sqft
$-- HOA
What's special
Walk-up atticScenic countryside viewsLarge sunlit kitchenSpacious four-bedroom homeFormal dining room
- 2 days
- 349
- 40
Zillow last checked:
Listing updated:
Listed by:
Mary Sloane 262-224-4238,
RE/MAX Insight
Source: WIREX MLS,MLS#: 1986413 Originating MLS: Metro MLS
Facts & features
Interior
Bedrooms & bathrooms
- Bedrooms: 4
- Bathrooms: 2
- Full bathrooms: 1
- 1/2 bathrooms: 1
Primary bedroom
- Level: Upper
- Area: 225
- Dimensions: 15 x 15
Bedroom 2
- Level: Upper
- Area: 168
- Dimensions: 14 x 12
Bedroom 3
- Level: Upper
- Area: 100
- Dimensions: 10 x 10
Bedroom 4
- Level: Upper
- Area: 156
- Dimensions: 12 x 13
Bathroom
- Features: Shower Over Tub
Dining room
- Level: Main
- Area: 225
- Dimensions: 15 x 15
Kitchen
- Level: Main
- Area: 168
- Dimensions: 12 x 14
Living room
- Level: Main
- Area: 330
- Dimensions: 15 x 22
Heating
- Natural Gas, Forced Air
Appliances
- Included: Freezer, Other, Oven, Refrigerator
Features
- Walk-thru Bedroom
- Flooring: Wood
- Basement: Full,Full Size Windows,Walk-Out Access
Interior area
- Total structure area: 1,890
- Total interior livable area: 1,890 sqft
Property
Parking
- Parking features: Detached, 1 Space
- Has garage: Yes
Features
- Levels: Two
- Stories: 2
Lot
- Size: 1.89 Acres
- Features: Hobby Farm
Details
- Additional structures: Barn(s), Pole Barn
- Parcel number: T1 036500A
- Zoning: res
Construction
Type & style
- Home type: SingleFamily
- Architectural style: Farmhouse/National Folk
- Property subtype: Single Family Residence
Materials
- Other, Wood Siding
Condition
- 21+ Years
- New construction: No
- Year built: 1900
Utilities & green energy
- Sewer: Septic Tank
- Water: Well
Community & HOA
Location
- Region: Allenton
- Municipality: Addison
Financial & listing details
- Price per square foot: $172/sqft
- Tax assessed value: $359,300
- Annual tax amount: $2,657
- Date on market: 10/28/2026
- Inclusions: Stove, Refrigerator, Freezer, Riding Mower, Snow Blower, Bar And Stools, Items Left In Barn, Push Mower, Rototiller, Large Air Compressor In Garage/Barn, All Tools In Work Shop,
Estimated market value
$364,600
$303,000 - $423,000
$2,106/mo
Price history
| Date | Event | Price |
|---|---|---|
| 10/28/2026 | Listed for sale | $325,000$172/sqft |
Source:  WIREX MLS #1986413 Report a problem | ||
Public tax history
| Year | Property taxes | Tax assessment |
|---|---|---|
| 2025 | $2,658 +37% | $359,300 +118.4% |
| 2024 | $1,940 +8.1% | $164,500 |
| 2023 | $1,794 +1.4% | $164,500 |
| 2022 | $1,770 -0.4% | $164,500 |
| 2021 | $1,777 -2.6% | $164,500 |
| 2020 | $1,825 +2.6% | $164,500 |
| 2019 | $1,778 -4.6% | $164,500 |
| 2018 | $1,863 -2.2% | $164,500 |
| 2017 | $1,905 -2.3% | $164,500 |
| 2016 | $1,949 -2.1% | $164,500 |
| 2015 | $1,991 -4.5% | $164,500 -4.8% |
| 2014 | $2,085 -12% | $172,800 |
| 2013 | $2,370 +4.4% | $172,800 |
| 2012 | $2,270 +1.8% | $172,800 |
| 2011 | $2,231 -3% | $172,800 |
| 2010 | $2,300 -2% | $172,800 |
| 2009 | $2,347 +0.9% | $172,800 |
| 2008 | $2,326 -11.6% | $172,800 +16.5% |
| 2007 | $2,631 +6.5% | $148,300 |
| 2006 | $2,470 -4.7% | $148,300 |
| 2005 | $2,592 -4.3% | $148,300 |
| 2004 | $2,708 +8.8% | $148,300 |
| 2003 | $2,490 +2.5% | $148,300 |
| 2002 | $2,429 +10.6% | $148,300 +42.3% |
| 2001 | $2,196 +12.8% | $104,200 |
| 2000 | $1,947 +6.1% | $104,200 |
| 1999 | $1,834 | $104,200 |
Find assessor info on the county website
Monthly payment
Est. payment
Payment breakdown
Explore the cost of this home by adjusting the details. Changes won't be saved.Climate risks
Neighborhood: 53002
Nearby schools
Schools provided by the listing agent
- Elementary: Allenton
- Middle: Slinger
- High: Slinger
- District: Slinger
Source: WIREX MLS. This data may not be complete. We recommend contacting the local school district to confirm school assignments for this home.
Similar homes
- $385,0003 bd2 ba1.6k sqft212 Second STREET, Allenton, WI 53002Active
 MLS ID #1985982, Kelly Leitner. WIREX MLS
- $435,0003 bd2 ba1.7k sqft5450 Beechnut DRIVE, Kewaskum, WI 53040Active
 MLS ID #1986725, Sharon Ellis. WIREX MLS
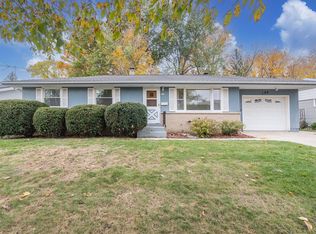
- $299,9003 bd2 ba1.7k sqft124 N 16th AVENUE, West Bend, WI 53095Active
 MLS ID #1986439, Teresa Tighe. WIREX MLS
- $449,0004 bd2 ba1.8k sqft188 Third STREET, Allenton, WI 53002Active
 MLS ID #1978792, Angela Bingen. WIREX MLS
