Location, Location, Location! Welcome home to this charming 3 BR, 2 BA ranch in the desirable Slinger/Allenton School District! Situated on a spacious lot adjacent to a park with convenient access to Hwy 41 for an easy commute. This home offers a bright, inviting feel. Spacious kitchen features a beautiful glass tile backsplash, breakfast bar and plenty of room to gather. Enjoy the convenience of main floor laundry, plus additional living space in the finished lower level with family room and full bath. Oversized garage provides ample space for vehicles, toys and storage. Outside, you'll appreciate the generous yard and garden area. Relax by the firepit on those summer nights. Don't miss this wonderful opportunity!
Active
Price cut: $10.1K (11/4)
$374,900
212 Second STREET, Allenton, WI 53002
3beds
1,636sqft
Single Family Residence
Built in 1975
0.3 Acres Lot
$372,700 Zestimate®
$229/sqft
$-- HOA
What's special
Main floor laundrySpacious kitchenBreakfast barBright inviting feelBeautiful glass tile backsplashRelax by the firepit
- 26 days
- 634
- 41
Zillow last checked:
Listing updated:
Listed by:
Kelly Leitner 262-224-7330,
Leitner Properties
Source: WIREX MLS,MLS#: 1985982 Originating MLS: Metro MLS
Facts & features
Interior
Bedrooms & bathrooms
- Bedrooms: 3
- Bathrooms: 2
- Full bathrooms: 2
- Main level bedrooms: 3
Primary bedroom
- Level: Main
- Area: 132
- Dimensions: 12 x 11
Bedroom 2
- Level: Main
- Area: 110
- Dimensions: 11 x 10
Bedroom 3
- Level: Main
- Area: 121
- Dimensions: 11 x 11
Family room
- Level: Lower
- Area: 440
- Dimensions: 22 x 20
Kitchen
- Level: Main
- Area: 198
- Dimensions: 18 x 11
Living room
- Level: Main
- Area: 260
- Dimensions: 20 x 13
Heating
- Natural Gas, Radiant/Hot Water
Cooling
- Central Air
Appliances
- Included: Dishwasher, Microwave, Oven, Range, Refrigerator, Water Softener
Features
- Basement: Full,Partially Finished,Sump Pump
Interior area
- Total structure area: 1,636
- Total interior livable area: 1,636 sqft
- Finished area above ground: 1,196
- Finished area below ground: 440
Property
Parking
- Total spaces: 2.5
- Parking features: Garage Door Opener, Attached, 2 Car
- Attached garage spaces: 2.5
Features
- Levels: One
- Stories: 1
Lot
- Size: 0.3 Acres
Details
- Parcel number: T1 034400B
- Zoning: Residential
Construction
Type & style
- Home type: SingleFamily
- Architectural style: Ranch
- Property subtype: Single Family Residence
Materials
- Brick, Brick/Stone, Aluminum Trim
Condition
- 21+ Years
- New construction: No
- Year built: 1975
Utilities & green energy
- Sewer: Public Sewer
- Water: Public
Community & HOA
Location
- Region: Allenton
- Municipality: Addison
Financial & listing details
- Price per square foot: $229/sqft
- Tax assessed value: $306,800
- Annual tax amount: $4,510
- Date on market: 10/23/2026
Estimated market value
$372,700
$354,000 - $391,000
$2,090/mo
Price history
| Date | Event | Price |
|---|---|---|
| 11/4/2026 | Price change | $374,900-2.6%$229/sqft |
Source:  WIREX MLS #1985982 Report a problem | ||
| 10/23/2026 | Listed for sale | $385,000+118.8%$235/sqft |
Source: WIREX MLS #1985982 Report a problem | ||
| 7/7/2016 | Sold | $176,000+17.3%$108/sqft |
Source: Public Record Report a problem | ||
| 5/29/2013 | Sold | $150,000$92/sqft |
Source: Public Record Report a problem | ||
Public tax history
| Year | Property taxes | Tax assessment |
|---|---|---|
| 2025 | $4,511 +12.8% | $306,800 +88.7% |
| 2024 | $3,999 +2.7% | $162,600 |
| 2023 | $3,893 +9.5% | $162,600 |
| 2022 | $3,557 +21.9% | $162,600 |
| 2021 | $2,918 -14.4% | $162,600 |
| 2020 | $3,409 +1.1% | $162,600 |
| 2019 | $3,373 +35.9% | $162,600 |
| 2018 | $2,482 -1.1% | $162,600 |
| 2017 | $2,509 +4.2% | $162,600 +5.5% |
| 2016 | $2,407 -1.2% | $154,100 |
| 2015 | $2,437 -8% | $154,100 -9.5% |
| 2014 | $2,649 -9.2% | $170,300 |
| 2013 | $2,917 -12.2% | $170,300 |
| 2012 | $3,323 +3.3% | $170,300 |
| 2011 | $3,216 +13.8% | $170,300 |
| 2010 | $2,827 -1.6% | $170,300 |
| 2009 | $2,872 +0.6% | $170,300 |
| 2008 | $2,856 -0.7% | $170,300 +30.6% |
| 2007 | $2,876 +2.9% | $130,400 |
| 2006 | $2,795 -1.9% | $130,400 |
| 2005 | $2,850 -4.4% | $130,400 |
| 2004 | $2,979 +6.7% | $130,400 |
| 2003 | $2,793 +3.1% | $130,400 |
| 2002 | $2,708 -19.5% | $130,400 +6.5% |
| 2001 | $3,364 +7% | $122,400 |
| 2000 | $3,143 +8.4% | $122,400 |
| 1999 | $2,900 | $122,400 |
Find assessor info on the county website
Monthly payment
Est. payment
Payment breakdown
Explore the cost of this home by adjusting the details. Changes won't be saved.Climate risks
Neighborhood: 53002
Nearby schools
Schools provided by the listing agent
- Middle: Slinger
- High: Slinger
- District: Slinger
Source: WIREX MLS. This data may not be complete. We recommend contacting the local school district to confirm school assignments for this home.
Similar homes
- $325,0004 bd2 ba1.8k sqft6451 Weis STREET, Allenton, WI 53002Active
 MLS ID #1986413, Mary Sloane. WIREX MLS
- $439,0004 bd2 ba1.8k sqft188 Third STREET, Allenton, WI 53002Active
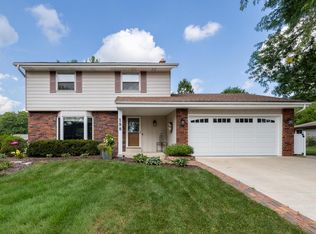 MLS ID #1978792, Angela Bingen. WIREX MLS
- $380,0003 bd3 ba1.9k sqft1506 Princeton PLACE, West Bend, WI 53095Active
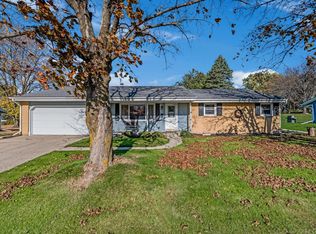 MLS ID #1987804, Samson Her. WIREX MLS
- $387,9003 bd2 ba1.3k sqft1720 Larkspur LANE, West Bend, WI 53090Active
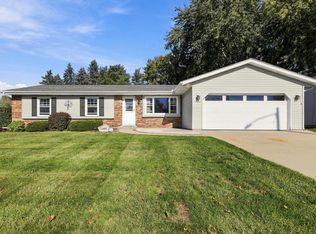 MLS ID #1987774, Lynelle Eldredge. WIREX MLS
