Show 11/16. Looking for a home with charm and privacy? Look no further than this solid abode with space to spread out and enjoy the peace and quiet. Abundant light streams through the updated windows onto the newer LVP flooring. Enjoy the sunrise from your living space and the sunset from your dining table! Bedrooms are located up a small staircase equipped with a chair lift. Large tiled breezeway room, with separate heat and sliding doors to the patio, could serve as a second living space. Mudroom with a half bath, laundry hookups, and a locked storage room. Large two car attached garage with an additional detached single garage at the top of the driveway. Dry, steel re-enforced basement with drain tile, a sump pump and room for storage. New roof 2026. Enjoy your views from your property and hike the Ice Age Trail just down the road!
Active
$474,900
4667 County Hwy, Slinger, WI 53086
4beds
1,735sqft
Single Family Residence
Built in ----
2.07 Acres Lot
$534,700 Zestimate®
$274/sqft
$-- HOA
What's special
- --
- on Zillow
- 239
- views
- 25
- saves
Zillow last checked:
Listing updated:
Listed by:
Lindsey Cooper,
Lauer Realty Group, Inc.
Source: SCWMLS,MLS#: 2036395
Facts & features
Interior
Bedrooms & bathrooms
- Bedrooms: 4
- Bathrooms: 2
- Full bathrooms: 1
- 1/2 bathrooms: 1
- Main level bathrooms: 1
Primary bedroom
- Level: Upper
- Area: 144
- Dimensions: 12 x 12
Bedroom 2
- Level: Upper
- Area: 126
- Dimensions: 14 x 9
Bedroom 3
- Level: Upper
- Area: 132
- Dimensions: 12 x 11
Bedroom 4
- Level: Upper
- Area: 121
- Dimensions: 11 x 11
Dining room
- Level: Main
- Area: 110
- Dimensions: 11 x 10
Kitchen
- Features: Refrigerator
- Level: Main
- Area: 132
- Dimensions: 12 x 11
Living room
- Level: Main
- Area: 216
- Dimensions: 18 x 12
Heating
- Forced Air, Multiple Heating Units
Cooling
- Central Air
Appliances
- Included: Water Softener Included
- Laundry: Lower Level
Features
- Rec Room
- Basement: Partial,Sump Pump
- Has fireplace: Yes
- Fireplace features: Gas
Interior area
- Total structure area: 1,735
- Total interior livable area: 1,735 sqft
- Finished area above ground: 1,217
Property
Parking
- Total spaces: 2
- Parking features: 2 car, Attached, Additional Garage
- Attached garage spaces: 2
- Has uncovered spaces: Yes
Features
- Levels: Multi/Split,Tri-level
- Patio & porch: Patio
Lot
- Size: 2.07 Acres
- Features: Rural-not in subdivision
Details
- Additional structures: Storage
- Parcel number: 036700E
- Zoning: RES
Construction
Type & style
- Home type: SingleFamily
- Property subtype: Single Family Residence
Materials
- Other
- Foundation: Block
Utilities & green energy
- Sewer: Non-Municipal/Prvt dispos
- Water: Well
Community & HOA
Location
- Region: Slinger
Financial & listing details
- Price per square foot: $274/sqft
- Tax assessed value: $418,600
- Annual tax amount: $2,801
- Date on market: 11/13/2026
- Inclusions: Refrigerator, Water softener, lawnmower, Items Left In Sheds/Out Buildings, anything left by estate.
- Exclusions: All personal property of the Seller.
Estimated market value
$534,700
$492,000 - $583,000
Not available
Price history
| Date | Event | Price |
|---|---|---|
| 11/16/2026 | Listed for sale | $474,900$274/sqft |
Source: SCWMLS #2036395 Report a problem | ||
Public tax history
Tax history is unavailable.
Monthly payment
Est. payment
Payment breakdown
Explore the cost of this home by adjusting the details. Changes won't be saved.Climate risks
Neighborhood: 53086
Nearby schools
Schools provided by the listing agent
- Elementary: Allenton
- Middle: Slinger
- High: Slinger
- District: Slinger
Source: SCWMLS. This data may not be complete. We recommend contacting the local school district to confirm school assignments for this home.
Similar homes
- $599,0003 bd3 ba2.2k sqft4695 County Hwy, Nn Polk, WI 53086For Sale
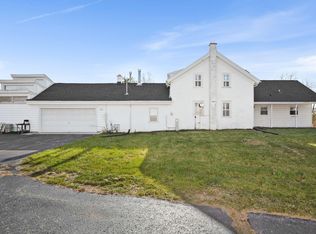 MLS ID #2036392, Lindsey Cooper. SCWMLS
- $519,0003 bd2 ba1.4k sqft5800 Schneider COURT, West Bend, WI 53095Active
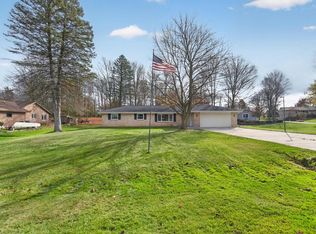 MLS ID #1988312, Jim Emmer. WIREX MLS
- $470,0004 bd2 ba1.5k sqft4180 Lily ROAD, West Bend, WI 53095Active
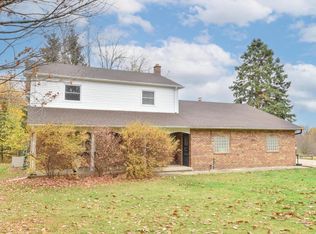 MLS ID #1987168, Perry Malila. WIREX MLS
- $395,0005 bd2 ba2k sqft3285 S Mayfield ROAD NE NE, Jackson, WI 53037Active
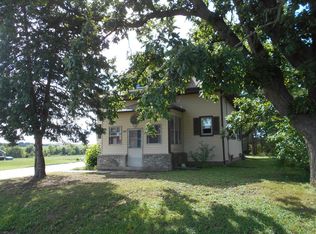 MLS ID #1988322, Kathleen Bak. WIREX MLS
