Show 11/16. Your quiet oasis awaits with 9.38 acres of native plantings and woods to roam all adjacent to the ice age trail. Space for everything your heart desires and all your hobbies: huge pole barn with sliding garage door and electricity, Horse barn and an outdoor workshop/shelter. Comfortable setting for living and entertaining: all 3 bedrooms have en suite bedrooms and large closets. Sunlight streams through the south-facing living spaces with cozy fireplace. Mudroom off the garage with a half bath. Clean, dry basement with sump pump, and loads of room for storage. All this plus new roof 2026. Take in some rays on your paver patio and revel in the birdsong. Art studio with loft and skylights off of garage. Bring your vision and make this your retreat away from it everything!
Active
$599,000
4695 County Hwy, Nn Polk, WI 53086
3beds
2,284sqft
Single Family Residence
Built in ----
9.38 Acres Lot
$-- Zestimate®
$262/sqft
$-- HOA
What's special
- --
- on Zillow
- 371
- views
- 47
- saves
Zillow last checked:
Listing updated:
Listed by:
Lindsey Cooper,
Lauer Realty Group, Inc.
Source: SCWMLS,MLS#: 2036392
Facts & features
Interior
Bedrooms & bathrooms
- Bedrooms: 3
- Bathrooms: 3
- Full bathrooms: 3
- Main level bathrooms: 1
Primary bedroom
- Level: Upper
- Area: 272
- Dimensions: 17 x 16
Bedroom 2
- Level: Main
- Area: 143
- Dimensions: 13 x 11
Bedroom 3
- Level: Upper
- Area: 204
- Dimensions: 17 x 12
Dining room
- Level: Main
- Area: 108
- Dimensions: 12 x 9
Family room
- Area: 300
- Dimensions: 25 x 12
Kitchen
- Features: Refrigerator
- Level: Main
- Area: 156
- Dimensions: 13 x 12
Living room
- Level: Main
- Area: 460
- Dimensions: 23 x 20
Heating
- Forced Air
Cooling
- Central Air
Appliances
- Included: Water Softener Included
- Laundry: Lower Level
Features
- Walk-In Closet(s), Split bedrooms
- Basement: Partial,Sump Pump,Laundry hookups
- Has fireplace: Yes
- Fireplace features: Wood Burning
Interior area
- Total structure area: 2,284
- Total interior livable area: 2,284 sqft
- Finished area above ground: 2,284
Property
Parking
- Total spaces: 2
- Parking features: 2 car, Additional Garage, Workshop in Garage
- Garage spaces: 2
- Has uncovered spaces: Yes
Features
- Levels: Two
- Stories: 2
- Patio & porch: Patio
Lot
- Size: 9.38 Acres
- Features: Rural-not in subdivision, Adjacent park/public land
- Residential vegetation: Wooded
Details
- Additional structures: Storage, Pole building
- Parcel number: 036800B
- Zoning: Res
- Horses can be raised: Yes
Construction
Type & style
- Home type: SingleFamily
- Architectural style: Other
- Property subtype: Single Family Residence
Materials
- Aluminum Siding, Stucco
Utilities & green energy
- Sewer: Non-Municipal/Prvt dispos
- Water: Well
Community & HOA
Location
- Region: Nn Polk
Financial & listing details
- Price per square foot: $262/sqft
- Tax assessed value: $670,400
- Annual tax amount: $4,495
- Date on market: 11/13/2026
- Inclusions: Refrigerator, water softener, tractor in yard, lawn mower in garage, any items left behind by estate.
- Exclusions: All personal property of the seller.
Estimated market value
Not available
Estimated sales range
Not available
Not available
Price history
| Date | Event | Price |
|---|---|---|
| 11/16/2026 | Listed for sale | $599,000$262/sqft |
Source: SCWMLS #2036392 Report a problem | ||
Public tax history
Tax history is unavailable.
Monthly payment
Est. payment
Payment breakdown
Explore the cost of this home by adjusting the details. Changes won't be saved.Climate risks
Neighborhood: 53086
Nearby schools
Schools provided by the listing agent
- Elementary: Allenton
- Middle: Slinger
- High: Slinger
- District: Slinger
Source: SCWMLS. This data may not be complete. We recommend contacting the local school district to confirm school assignments for this home.

Similar homes
- $474,9004 bd2 ba1.7k sqft4667 County Hwy, Slinger, WI 53086For Sale
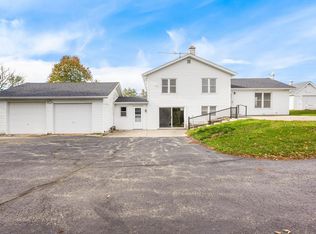 MLS ID #2036395, Lindsey Cooper. SCWMLS
- $595,0003 bd3 ba2.1k sqft750 Century COURT, Slinger, WI 53086Active
 MLS ID #1985798, Greg Cavaiani. WIREX MLS
- $529,9003 bd3 ba2.6k sqft402 Kames COVE, Slinger, WI 53086Active
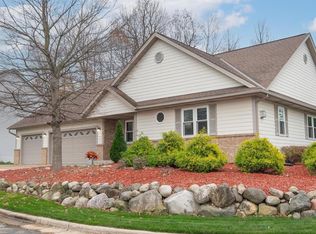 MLS ID #1988150, Jason Weimer. WIREX MLS
- $614,9003 bd3 ba2k sqft438 Sandstone STREET, Slinger, WI 53086Active
 MLS ID #1987997, Erin Russell. WIREX MLS
