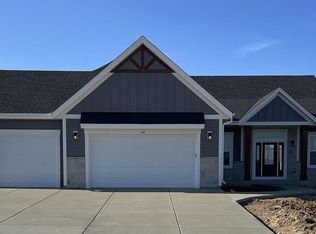
A beautifully designed open-concept ranch that brings together spacious gathering areas and thoughtfully designed private spaces. Its flowing layout connects the kitchen, dinette, and great room to create an inviting environment for both lively gatherings and daily routines. With elegant finishes and practical design features, The McKenna offers comfort, convenience, and timeless appeal. 10-foot ceilings in great room, kitchen, and dinette. Great room with fireplace & transom windows for cozy, well-lit living. Large kitchen with quartz tops, ample storage, and counter-height dining. Additional Messy Kitchen/pantry combination for easy storage and prep. Primary suite with tray ceiling, walk-in closet, and dual-sink quartz vanity. Open-style staircase off foyer. Covered porch off dinette.
Active
$699,000
479 Sandstone STREET, Slinger, WI 53086
3beds
2,011sqft
Single Family Residence
Built in 2026
0.34 Acres Lot
$700,400 Zestimate®
$348/sqft
$33/mo HOA
What's special
Counter-height diningOpen-concept ranchElegant finishesWalk-in closetThoughtfully designed private spacesPractical design featuresOpen-style staircase off foyer
- 31 days
- 250
- 8
Zillow last checked:
Listing updated:
Listed by:
Cheryl Plese 262-844-6206,
DB Realty, LLC
Source: WIREX MLS,MLS#: 1979648 Originating MLS: Metro MLS
Originating MLS: Metro MLSFacts & features
Interior
Bedrooms & bathrooms
- Bedrooms: 3
- Bathrooms: 3
- Full bathrooms: 2
- 1/2 bathrooms: 1
- Main level bedrooms: 3
Primary bedroom
- Level: Main
- Area: 182
- Dimensions: 14 x 13
Bedroom 2
- Level: Main
- Area: 132
- Dimensions: 12 x 11
Bedroom 3
- Level: Main
- Area: 132
- Dimensions: 12 x 11
Bathroom
- Features: Stubbed For Bathroom on Lower, Master Bedroom Bath: Walk-In Shower, Master Bedroom Bath
Kitchen
- Level: Main
- Area: 224
- Dimensions: 16 x 14
Living room
- Level: Main
- Area: 288
- Dimensions: 16 x 18
Heating
- Electric, Natural Gas, Forced Air
Cooling
- Central Air
Appliances
- Included: Dishwasher, Disposal, Dryer, Microwave, Range, Refrigerator, Washer, ENERGY STAR Qualified Appliances
Features
- Pantry, Walk-In Closet(s), Kitchen Island
- Windows: Low Emissivity Windows
- Basement: Full,Concrete,Radon Mitigation System
Interior area
- Total structure area: 2,011
- Total interior livable area: 2,011 sqft
- Finished area above ground: 2,011
Property
Parking
- Total spaces: 3
- Parking features: Garage Door Opener, Attached, 3 Car
- Attached garage spaces: 3
Features
- Levels: One
- Stories: 1
- Patio & porch: Patio
Lot
- Size: 0.34 Acres
Details
- Parcel number: VS_0585098
- Zoning: Residental
Construction
Type & style
- Home type: SingleFamily
- Architectural style: Ranch
- Property subtype: Single Family Residence
Materials
- Fiber Cement, Aluminum Trim, Stone, Brick/Stone
Condition
- New Construction
- New construction: Yes
- Year built: 2026
Utilities & green energy
- Sewer: Public Sewer
- Water: Public
Community & HOA
Community
- Subdivision: Cedar Creek Estates
HOA
- Has HOA: Yes
- HOA fee: $400 annually
Location
- Region: Slinger
- Municipality: Slinger
Financial & listing details
- Price per square foot: $348/sqft
- Tax assessed value: $67,200
- Annual tax amount: $835
- Date on market: 9/9/2026
- Inclusions: Range, Refrigerator, Microwave, Dishwasher, Washer & Dryer As Shown.
- Exclusions: Sellers Personal Items.
Estimated market value
$700,400
$665,000 - $735,000
$3,126/mo
Price history
| Date | Event | Price |
|---|---|---|
| 9/9/2026 | Listed for sale | $699,000+382.4%$348/sqft |
Source:  WIREX MLS #1979648 Report a problem WIREX MLS #1979648 Report a problem | ||
| 12/2/2025 | Sold | $144,900$72/sqft |
Source: Public Record Report a problem | ||
Public tax history
| Year | Property taxes | Tax assessment |
|---|---|---|
| 2025 | $836 +5.9% | $67,200 |
| 2024 | $789 -51.8% | $67,200 -42.5% |
| 2023 | $1,636 | $116,800 |
Find assessor info on the county website
Monthly payment
Est. payment
Payment breakdown
Explore the cost of this home by adjusting the details. Changes won't be saved.Climate risks
Neighborhood: 53086
Nearby schools
Schools provided by the listing agent
- Elementary: Slinger
- Middle: Slinger
- High: Slinger
- District: Slinger
Source: WIREX MLS. This data may not be complete. We recommend contacting the local school district to confirm school assignments for this home.


Similar homes
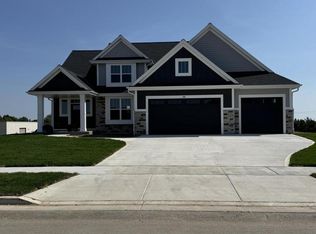
- $664,9003 bd3 ba2k sqft438 Sandstone STREET, Slinger, WI 53086Active
 MLS ID #1973756, Erin Russell. WIREX MLS
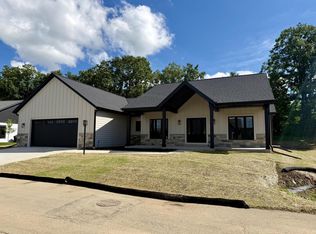
 - $689,9003 bd3 ba2k sqftW208N16278 Renee WAY, Jackson, WI 53037Active
 MLS ID #1979696, Daniel Weber. WIREX MLS
 - $634,9003 bd3 ba2k sqftN101W16938 Tanglewood DRIVE, Germantown, WI 53022Active
 WIREX MLS
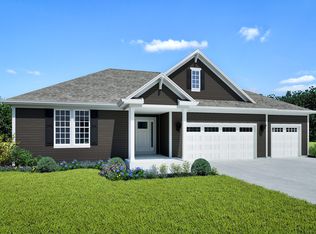
 - from $666,9003 bd2 ba2.1k sqftCharlotte Plan, Fairway Meadows, Hartford, WI 53027New Construction
 Stepping Stone Homes
