Incredible custom built 3BD/2.5BA smart home in Prairie Creek Ridge! This home offers a suite of smart features including lights, window treatments, camera system, and more! The foyer leads to the two story great room w/expansive wall of windows open to the spectacular kitchen w/quartz, huge pantry, and stainless appliance package! Laundry/mud room w/extra deep cabinets. Main floor primary suite offers en suite w/tile shower and WIC w/custom organizer. Upstairs there are two bedrooms each with WICs and a full bath. Walkout lower level is partially framed and plumbed for a full bath. Wonderful 3 season room w/heater and composite deck overlooking the backyard. Great lot bordering conservancy, this spectacular home is a must see!
Active
Price cut: $10K (9/22)
$749,900
1391 Bluestem TRAIL, Oconomowoc, WI 53066
3beds
2,214sqft
Single Family Residence
Built in 2022
0.41 Acres Lot
$744,400 Zestimate®
$339/sqft
$-- HOA
What's special
Huge pantryExpansive wall of windowsGreat lot bordering conservancyStainless appliance packageMain floor primary suite
- 46 days
- 335
- 25
Zillow last checked:
Listing updated:
Listed by:
Joseph Jewell info@lakecountryflatfee.com,
Lake Country Flat Fee
Source: WIREX MLS,MLS#: 1978599 Originating MLS: Metro MLS
Originating MLS: Metro MLSFacts & features
Interior
Bedrooms & bathrooms
- Bedrooms: 3
- Bathrooms: 3
- Full bathrooms: 2
- 1/2 bathrooms: 1
- Main level bedrooms: 1
Primary bedroom
- Level: Main
- Area: 228
- Dimensions: 12 x 19
Bedroom 2
- Level: Upper
- Area: 168
- Dimensions: 14 x 12
Bedroom 3
- Level: Upper
- Area: 132
- Dimensions: 11 x 12
Bathroom
- Features: Tub Only, Ceramic Tile, Master Bedroom Bath: Walk-In Shower, Master Bedroom Bath, Shower Over Tub
Kitchen
- Level: Main
- Area: 196
- Dimensions: 14 x 14
Living room
- Level: Main
- Area: 210
- Dimensions: 14 x 15
Office
- Level: Main
- Area: 100
- Dimensions: 10 x 10
Heating
- Natural Gas, Forced Air
Cooling
- Central Air
Appliances
- Included: Dishwasher, Oven, Range, Refrigerator, Water Softener Rented
Features
- High Speed Internet, Pantry, Cathedral/vaulted ceiling, Walk-In Closet(s), Kitchen Island
- Basement: 8'+ Ceiling,Full,Full Size Windows,Concrete,Sump Pump,Walk-Out Access
Interior area
- Total structure area: 2,214
- Total interior livable area: 2,214 sqft
Property
Parking
- Total spaces: 2.5
- Parking features: Garage Door Opener, Heated Garage, Attached, 2 Car, 1 Space
- Attached garage spaces: 2.5
Features
- Levels: One and One Half
- Stories: 1
- Patio & porch: Deck, Patio
Lot
- Size: 0.41 Acres
- Features: Sidewalks
Details
- Parcel number: OCOC0537134
- Zoning: RES
Construction
Type & style
- Home type: SingleFamily
- Architectural style: Contemporary
- Property subtype: Single Family Residence
Materials
- Stone, Brick/Stone, Vinyl Siding
Condition
- 0-5 Years
- New construction: No
- Year built: 2022
Utilities & green energy
- Sewer: Public Sewer
- Water: Public
- Utilities for property: Cable Available
Community & HOA
Community
- Subdivision: Prairie Creek Ridge
Location
- Region: Oconomowoc
- Municipality: Oconomowoc
Financial & listing details
- Price per square foot: $339/sqft
- Tax assessed value: $501,500
- Annual tax amount: $5,353
- Date on market: 9/1/2026
- Inclusions: Ovens, Range, Refrigerator, Dishwasher, Water Softener Owned, Window Treatments, Murphy Bed, Garage Refrigerator, Garage Heater, Outside Camera System, Wi-Fi Network, Whole House Audio System, Garage Lift Shelving
- Exclusions: Seller's Personal Property, Washer, Dryer, Tvs And Mounting Brackets, Garage Shelving,
Estimated market value
$744,400
$707,000 - $782,000
$3,918/mo
Price history
| Date | Event | Price |
|---|---|---|
| 9/22/2026 | Price change | $749,900-1.3%$339/sqft |
Source:  WIREX MLS #1978599 Report a problem WIREX MLS #1978599 Report a problem | ||
| 9/1/2026 | Listed for sale | $759,900+623.7%$343/sqft |
Source: WIREX MLS #1978599 Report a problem | ||
| 6/7/2021 | Sold | $105,000$47/sqft |
Source: Public Record Report a problem | ||
Public tax history
| Year | Property taxes | Tax assessment |
|---|---|---|
| 2024 | $5,548 +220.9% | $501,500 +259.8% |
| 2023 | $1,729 +26.3% | $139,400 +42.4% |
| 2022 | $1,369 +0.8% | $97,900 |
| 2021 | $1,357 -7.2% | $97,900 +17.2% |
| 2020 | $1,463 +2.3% | $83,500 |
| 2019 | $1,430 | $83,500 |
Find assessor info on the county website
Monthly payment
Est. payment
Payment breakdown
Explore the cost of this home by adjusting the details. Changes won't be saved.Climate risks
Neighborhood: 53066
Nearby schools
Schools provided by the listing agent
- High: Oconomowoc
- District: Oconomowoc Area
Source: WIREX MLS. This data may not be complete. We recommend contacting the local school district to confirm school assignments for this home.

Similar homes
- $644,5004 bd3 ba2.7k sqft1298 Juniper LANE, Oconomowoc, WI 53066Active
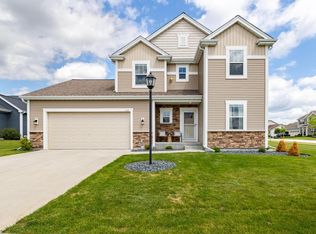 MLS ID #1980985, The Elements Realty Team*. WIREX MLS
 - $724,9003 bd2 ba1.9k sqftThe Park At Prairie Creek Ridg, Oconomowoc, WI 53066Active
 MLS ID #1970868, Danielle Weise. WIREX MLS
 - $689,9002 bd2 ba1.9k sqftThe Park At Prairie Creek Ridg, Oconomowoc, WI 53066Active
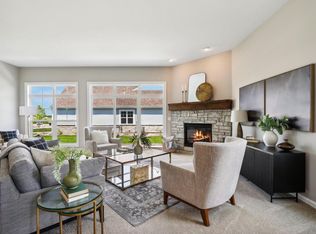 MLS ID #1982725, Danielle Weise. WIREX MLS
 - $699,9002 bd2 ba1.9k sqftThe Park At Prairie Creek Ridg, Oconomowoc, WI 53066Active
 MLS ID #1982724, Danielle Weise. WIREX MLS
