

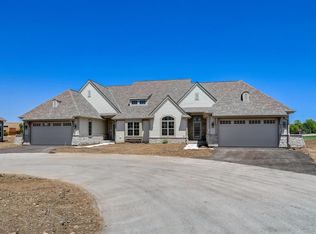
Tucked within the Village Crossings Condos at Pabst Farms, this beautifully maintained condo feels like a new build. A calming, neutral palette complements a variety of design styles, while the open-concept main level is designed for both everyday living and entertaining. The spacious kitchen features a large island perfect for gathering around. The finished lower level adds additional living and entertaining space, with plenty of unfinished storage area. Even the garage feels like an extension of the home with freshly painted walls and ceiling and a clean epoxy floor. Move-in ready and conveniently located!
Active
Price cut: $10K (9/15)
$630,000
1760 Derby LANE, Oconomowoc, WI 53066
3beds
2,619sqft
Condominium
Built in 2022
-- sqft lot
$630,700 Zestimate®
$241/sqft
$510/mo HOA
What's special
- 65 days
- 199
- 8
Zillow last checked:
Listing updated:
Listed by:
Amy Russell office@stapletonrealty.com,
Stapleton Realty
Source: WIREX MLS,MLS#: 1975652 Originating MLS: Metro MLS
Originating MLS: Metro MLSFacts & features
Interior
Bedrooms & bathrooms
- Bedrooms: 3
- Bathrooms: 3
- Full bathrooms: 3
- Main level bedrooms: 3
Primary bedroom
- Level: Main
- Area: 168
- Dimensions: 12 x 14
Bedroom 2
- Level: Main
- Area: 130
- Dimensions: 10 x 13
Bedroom 3
- Level: Lower
- Area: 121
- Dimensions: 11 x 11
Bedroom 4
- Level: Main
- Area: 90
- Dimensions: 10 x 9
Bathroom
- Features: Tub Only, Master Bedroom Bath: Walk-In Shower, Master Bedroom Bath
Dining room
- Level: Main
- Area: 143
- Dimensions: 13 x 11
Kitchen
- Level: Main
- Area: 176
- Dimensions: 16 x 11
Living room
- Level: Main
- Area: 252
- Dimensions: 14 x 18
Office
- Level: Main
- Area: 90
- Dimensions: 10 x 9
Heating
- Natural Gas, Forced Air
Cooling
- Central Air
Appliances
- Included: Dishwasher, Dryer, Microwave, Other, Range, Refrigerator, Washer, Water Filtration Own, Water Softener
- Laundry: In Unit
Features
- High Speed Internet, Walk-In Closet(s), Wet Bar, Kitchen Island
- Flooring: Wood or Sim.Wood Floors
- Basement: 8'+ Ceiling,Full,Partially Finished,Concrete,Radon Mitigation System,Sump Pump
Interior area
- Total structure area: 2,619
- Total interior livable area: 2,619 sqft
- Finished area above ground: 1,760
- Finished area below ground: 859
Property
Parking
- Total spaces: 2
- Parking features: Attached, 2 Car, Assigned, Surface
- Attached garage spaces: 2
Features
- Levels: One,1 Story
- Stories: 1
- Patio & porch: Patio/Porch
- Exterior features: Private Entrance
Details
- Parcel number: OCOC0630998103
- Zoning: Multi-Unit Low
Construction
Type & style
- Home type: Condo
- Property subtype: Condominium
Materials
- Fiber Cement, Brick/Stone, Stone
Condition
- 0-5 Years
- New construction: No
- Year built: 2022
Utilities & green energy
- Sewer: Public Sewer
- Water: Public
- Utilities for property: Cable Available
Community & HOA
HOA
- Has HOA: Yes
- Amenities included: Clubhouse, Common Green Space, Trail(s)
- HOA fee: $510 monthly
Location
- Region: Oconomowoc
- Municipality: Oconomowoc
Financial & listing details
- Price per square foot: $241/sqft
- Annual tax amount: $5,820
- Date on market: 8/13/2026
- Inclusions: Refrigerator, Stove, Dishwasher, Microwave, Washer, Dryer, Lower Level Refrigerator. Window Treatments. Water Softener And Ro System. 2 Garage Remotes.
- Exclusions: Seller's Personal Property. Sauna In Lower Level.
Estimated market value
$630,700
$599,000 - $662,000
$4,038/mo
Price history
| Date | Event | Price |
|---|---|---|
| 10/16/2026 | Listed for sale | $630,000$241/sqft |
Source:  WIREX MLS #1975652 Report a problem WIREX MLS #1975652 Report a problem | ||
| 9/23/2026 | Contingent | $630,000$241/sqft |
Source: WIREX MLS #1975652 Report a problem | ||
| 9/15/2026 | Price change | $630,000-1.6%$241/sqft |
Source: WIREX MLS #1975652 Report a problem | ||
| 8/26/2026 | Price change | $640,000-2.9%$244/sqft |
Source: WIREX MLS #1975652 Report a problem | ||
| 8/13/2026 | Listed for sale | $659,000$252/sqft |
Source: WIREX MLS #1975652 Report a problem | ||
Public tax history
Tax history is unavailable.
Monthly payment
Est. payment
Payment breakdown
Explore the cost of this home by adjusting the details. Changes won't be saved.Climate risks
Neighborhood: 53066
Nearby schools
Schools provided by the listing agent
- Elementary: Summit
- Middle: Silver Lake
- High: Oconomowoc
- District: Oconomowoc Area
Source: WIREX MLS. This data may not be complete. We recommend contacting the local school district to confirm school assignments for this home.
Similar homes
- $644,5004 bd3 ba2.7k sqft1298 Juniper LANE, Oconomowoc, WI 53066Active
 MLS ID #1980985, The Elements Realty Team*. WIREX MLS
 - $644,9002 bd2 ba1.5k sqftVillage Crossing Ii, Oconomowoc, WI 53066Active
 MLS ID #1969957, Tosca Russo. WIREX MLS
 - $644,9002 bd2 ba1.5k sqftVillage Crossing Ii, Oconomowoc, WI 53066Active
 MLS ID #1969966, Tosca Russo. WIREX MLS
 - $664,9003 bd2 ba1.9k sqft2935 Yahara DRIVE, Summit, WI 53066Active
 MLS ID #1980393, Tyler Metz. WIREX MLS
