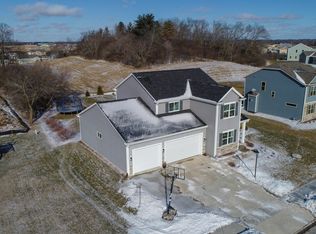
**LISTED BELOW RECENT APPRAISED VALUE**Why build when you can move right in? This beautifully finished Pine Ridge Estates home offers the modern feel buyers love without the wait, added expenses, or projects that come with new construction. Landscaping, appliances, finished lower level, window treatments & more are already done! Featuring 4 bedrooms, 2 full + 2 half baths, upstairs laundry, finished LL with bar, sauna, invisible fence for pets, epoxy garage floor & a spacious corner lot. Best of all, BELOW its recent appraised value. NEW gutters and ROOF!
Active
$644,500
1298 Juniper LANE, Oconomowoc, WI 53066
4beds
2,700sqft
Single Family Residence
Built in 2016
0.34 Acres Lot
$641,800 Zestimate®
$239/sqft
$-- HOA
What's special
Epoxy garage floorInvisible fence for petsUpstairs laundrySpacious corner lotNew gutters
- 30 days
- 473
- 18
Zillow last checked:
Listing updated:
Listed by:
The Elements Realty Team* 262-366-8699,
Elements Realty LLC
Source: WIREX MLS,MLS#: 1980985 Originating MLS: Metro MLS
Originating MLS: Metro MLSFacts & features
Interior
Bedrooms & bathrooms
- Bedrooms: 4
- Bathrooms: 3
- Full bathrooms: 2
- 1/2 bathrooms: 2
Primary bedroom
- Level: Upper
- Area: 195
- Dimensions: 15 x 13
Bedroom 2
- Level: Upper
- Area: 132
- Dimensions: 12 x 11
Bedroom 3
- Level: Upper
- Area: 130
- Dimensions: 13 x 10
Bedroom 4
- Level: Upper
- Area: 132
- Dimensions: 12 x 11
Bathroom
- Features: Tub Only, Ceramic Tile, Master Bedroom Bath: Walk-In Shower, Master Bedroom Bath
Dining room
- Level: Main
- Area: 176
- Dimensions: 16 x 11
Kitchen
- Level: Main
- Area: 154
- Dimensions: 14 x 11
Living room
- Level: Main
- Area: 238
- Dimensions: 17 x 14
Office
- Level: Main
- Area: 121
- Dimensions: 11 x 11
Heating
- Natural Gas
Cooling
- Central Air
Appliances
- Included: Dishwasher, Disposal, Dryer, Microwave, Oven, Range, Refrigerator, Washer, Water Softener
Features
- High Speed Internet, Pantry, Sauna, Walk-In Closet(s), Wet Bar, Kitchen Island
- Basement: Finished,Full
Interior area
- Total structure area: 2,700
- Total interior livable area: 2,700 sqft
- Finished area above ground: 2,180
- Finished area below ground: 520
Property
Parking
- Total spaces: 2.5
- Parking features: Garage Door Opener, Attached, 2 Car
- Attached garage spaces: 2.5
Features
- Levels: Two
- Stories: 2
Lot
- Size: 0.34 Acres
- Features: Sidewalks
Details
- Parcel number: OCOC0539982003
- Zoning: Residential
Construction
Type & style
- Home type: SingleFamily
- Architectural style: Contemporary
- Property subtype: Single Family Residence
Materials
- Stone, Brick/Stone, Vinyl Siding
Condition
- 6-10 Years
- New construction: No
- Year built: 2016
Utilities & green energy
- Sewer: Public Sewer
- Water: Public
- Utilities for property: Cable Available
Community & HOA
Community
- Subdivision: Pine Ridge Estates
Location
- Region: Oconomowoc
- Municipality: Oconomowoc
Financial & listing details
- Price per square foot: $239/sqft
- Tax assessed value: $527,000
- Annual tax amount: $5,759
- Date on market: 9/17/2026
- Inclusions: Refrigerator, Stove, Microwave, Disposal, Dishwasher, Washer, Dryer, Sauna, Playset, Invisible Dog Fence, Ring Doorbell, Mudroom Storage Cabinet, Curtains
- Exclusions: Seller's Personal Property
Estimated market value
$641,800
$610,000 - $674,000
$3,885/mo
Price history
| Date | Event | Price |
|---|---|---|
| 9/17/2026 | Listed for sale | $644,500-0.1%$239/sqft |
Source:  WIREX MLS #1980985 Report a problem WIREX MLS #1980985 Report a problem | ||
| 9/17/2026 | Listing removed | $644,900$239/sqft |
Source: WIREX MLS #1968457 Report a problem | ||
| 9/1/2026 | Price change | $644,900-2.3%$239/sqft |
Source: WIREX MLS #1968457 Report a problem | ||
| 8/25/2026 | Listed for sale | $659,900$244/sqft |
Source: WIREX MLS #1968457 Report a problem | ||
| 8/5/2026 | Contingent | $659,900$244/sqft |
Source: WIREX MLS #1968457 Report a problem | ||
| 7/21/2026 | Pending sale | $659,900$244/sqft |
Source: WIREX MLS #1968457 Report a problem | ||
| 6/26/2026 | Listed for sale | $659,900+25.2%$244/sqft |
Source: WIREX MLS #1968457 Report a problem | ||
| 11/17/2023 | Sold | $527,000+8.7%$195/sqft |
Source: WIREX MLS #1854166 Report a problem | ||
| 10/19/2023 | Contingent | $485,000$180/sqft |
Source: WIREX MLS #1854166 Report a problem | ||
| 10/13/2023 | Listed for sale | $485,000+34.8%$180/sqft |
Source: WIREX MLS #1854166 Report a problem | ||
| 6/21/2017 | Sold | $359,900$133/sqft |
Source: Public Record Report a problem | ||
Public tax history
| Year | Property taxes | Tax assessment |
|---|---|---|
| 2024 | $5,642 -1.5% | $527,000 +3.2% |
| 2023 | $5,728 -5.1% | $510,600 +12.6% |
| 2022 | $6,037 +14.8% | $453,300 +13.2% |
| 2021 | $5,260 +13.4% | $400,400 +44.4% |
| 2020 | $4,637 +3% | $277,300 |
| 2019 | $4,501 -11.4% | $277,300 |
| 2018 | $5,082 +35.1% | $277,300 +33.4% |
| 2017 | $3,763 | $207,900 |
Find assessor info on the county website
Monthly payment
Est. payment
Payment breakdown
Explore the cost of this home by adjusting the details. Changes won't be saved.Climate risks
Neighborhood: 53066
Nearby schools
Schools provided by the listing agent
- Elementary: Meadow View
- Middle: Nature Hill
- High: Oconomowoc
- District: Oconomowoc Area
Source: WIREX MLS. This data may not be complete. We recommend contacting the local school district to confirm school assignments for this home.
Similar homes
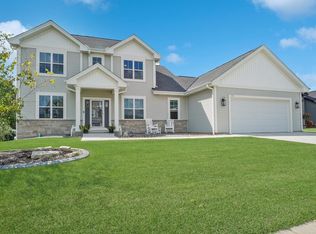
- $749,9003 bd3 ba2.2k sqft1391 Bluestem TRAIL, Oconomowoc, WI 53066Active
 MLS ID #1978599, Joseph Jewell. WIREX MLS
 - $629,9005 bd3 ba2.8k sqftW305N5280 Gail LANE, Hartland, WI 53029Active
 MLS ID #1981711, Erick Belus. WIREX MLS
 - $630,0003 bd3 ba2.6k sqftVillage Crossing At Pabst Farm, Oconomowoc, WI 53066Active
 MLS ID #1975652, Amy Russell. WIREX MLS
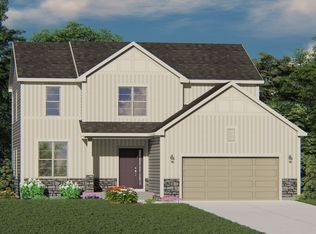
 - from $559,6004 bd3 ba2.2k sqftThe Sheridan Plan, Olde Highlander, Oconomowoc, WI 53066New Construction
 Harbor Homes
