IMMEDIATE OCCUPANCY! Discover polished, low-maintenance living in this new-construction 2-bedroom, 2-bath condo. The bright, open-concept layout centers on an elegant eat-in kitchen with quartz countertops, stainless steel appliances, abundant cabinetry, and a convenient snack counter overlooking the sun-filled great room. A gas fireplace adds warmth, while the private deck extends the living space for relaxing or entertaining. The spacious owner's suite features a walk-in closet and spa-inspired ensuite bath with a generous ceramic-tiled shower. Main-level laundry, an attached two-car garage, energy-efficient construction, and a planned clubhouse and pool currently underway complete this exceptional home.
Active
$699,900
1383 Prairie Creek CIRCLE #16E, Oconomowoc, WI 53066
2beds
1,942sqft
Condominium
Built in 2024
-- sqft lot
$698,500 Zestimate®
$360/sqft
$375/mo HOA
What's special
Gas fireplaceQuartz countertopsAttached two-car garageMain-level laundryWalk-in closetSun-filled great roomAbundant cabinetry
- 14 days
- 85
- 1
Zillow last checked:
Listing updated:
Listed by:
Danielle Weise 262-364-9810,
Kings Way Realty, LLC
Source: WIREX MLS,MLS#: 1982724 Originating MLS: Metro MLS
Originating MLS: Metro MLSFacts & features
Interior
Bedrooms & bathrooms
- Bedrooms: 2
- Bathrooms: 2
- Full bathrooms: 2
- Main level bedrooms: 2
Primary bedroom
- Level: Main
- Area: 208
- Dimensions: 16 x 13
Bedroom 2
- Level: Main
- Area: 130
- Dimensions: 10 x 13
Bathroom
- Features: Tub Only, Ceramic Tile, Master Bedroom Bath: Walk-In Shower, Master Bedroom Bath, Shower Over Tub
Dining room
- Level: Main
- Area: 100
- Dimensions: 10 x 10
Kitchen
- Level: Main
- Area: 180
- Dimensions: 10 x 18
Living room
- Level: Main
- Area: 437
- Dimensions: 19 x 23
Heating
- Natural Gas, Forced Air
Cooling
- Central Air
Appliances
- Included: Dishwasher, Disposal, Microwave, Range, Refrigerator, ENERGY STAR Qualified Appliances
- Laundry: In Unit
Features
- High Speed Internet, Walk-In Closet(s), Kitchen Island
- Flooring: Wood or Sim.Wood Floors
- Basement: Full,Concrete,Radon Mitigation System,Sump Pump
Interior area
- Total structure area: 1,942
- Total interior livable area: 1,942 sqft
Property
Parking
- Total spaces: 2
- Parking features: Attached, Garage Door Opener, 2 Car
- Attached garage spaces: 2
Features
- Levels: One,1 Story
- Stories: 1
- Exterior features: Balcony, Private Entrance
Details
- Parcel number: OCOC0517025016
- Zoning: Condo
Construction
Type & style
- Home type: Condo
- Property subtype: Condominium
- Attached to another structure: Yes
Materials
- Fiber Cement, Brick/Stone, Stone
Condition
- New Construction
- New construction: Yes
- Year built: 2024
Utilities & green energy
- Sewer: Public Sewer
- Water: Public
- Utilities for property: Cable Available
Community & HOA
HOA
- Has HOA: Yes
- Amenities included: Clubhouse, Common Green Space, Pool, Outdoor Pool
- HOA fee: $375 monthly
Location
- Region: Oconomowoc
- Municipality: Oconomowoc
Financial & listing details
- Price per square foot: $360/sqft
- Annual tax amount: $3,410
- Date on market: 9/30/2026
- Inclusions: Range, Refrigerator, Dishwasher, Over-The-Range Microwave, Garbage Disposal.
- Exclusions: Washer, Dryer.
Estimated market value
$698,500
$664,000 - $733,000
$3,453/mo
Price history
| Date | Event | Price |
|---|---|---|
| 9/30/2026 | Listed for sale | $699,900+0.7%$360/sqft |
Source:  WIREX MLS #1982724 Report a problem WIREX MLS #1982724 Report a problem | ||
| 1/8/2026 | Listed for sale | $694,900$358/sqft |
Source: WIREX MLS #1946707 Report a problem | ||
Public tax history
Tax history is unavailable.
Monthly payment
Est. payment
Payment breakdown
Explore the cost of this home by adjusting the details. Changes won't be saved.Climate risks
Neighborhood: 53066
Nearby schools
Schools provided by the listing agent
- High: Oconomowoc
- District: Oconomowoc Area
Source: WIREX MLS. This data may not be complete. We recommend contacting the local school district to confirm school assignments for this home.
Similar homes
- $689,9002 bd2 ba1.9k sqftThe Park At Prairie Creek Ridg, Oconomowoc, WI 53066Active
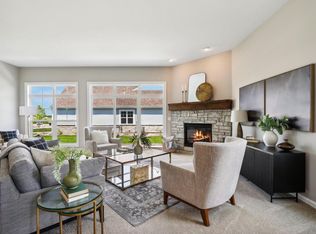 MLS ID #1982725, Danielle Weise. WIREX MLS
 - $749,9003 bd3 ba2.2k sqft1391 Bluestem TRAIL, Oconomowoc, WI 53066Active
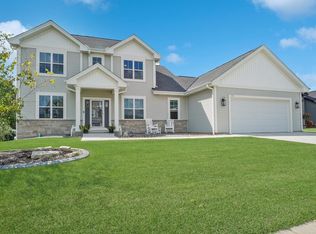 MLS ID #1978599, Joseph Jewell. WIREX MLS
 - $724,9003 bd2 ba1.9k sqftThe Park At Prairie Creek Ridg, Oconomowoc, WI 53066Active
 MLS ID #1970868, Danielle Weise. WIREX MLS
 - $693,9003 bd2 ba1.8k sqft1746 Whalen DRIVE, Oconomowoc, WI 53066Active
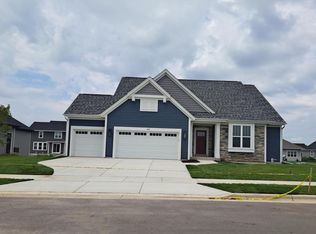 MLS ID #1978392, Jennifer Durand. WIREX MLS
