Welcome to this spacious, beautifully upgraded ranch offering an open-concept design, picturesque pond views, and an exceptional neighborhood setting! Impressive curb appeal features professionally designed landscaping with mature trees and concrete borders. Inside, tray ceilings highlight the living room and primary bedroom, while a floor-to-ceiling stone fireplace creates a cozy focal point. The flex room is perfect for an office or additional seating. Upgraded kitchen features quartz countertops, tile backsplash, and a large center island. Additional highlights include a tiled walk-in shower, open wood railing and updated lighting. The expansive lower level is ready for your finishing ideas. Neighborhood amenities include two pools, basketball and pickleball courts, and walking paths!
Active
Price cut: $5K (10/7)
$664,900
2935 Yahara DRIVE, Summit, WI 53066
3beds
1,927sqft
Single Family Residence
Built in 2023
10,454 Square Feet Lot
$660,500 Zestimate®
$345/sqft
$71/mo HOA
What's special
- 27 days
- 1,367
- 72
Zillow last checked:
Listing updated:
Listed by:
Tyler Metz 414-520-6724,
Lannon Stone Realty LLC
Source: WIREX MLS,MLS#: 1980393 Originating MLS: Metro MLS
Originating MLS: Metro MLSFacts & features
Interior
Bedrooms & bathrooms
- Bedrooms: 3
- Bathrooms: 2
- Full bathrooms: 2
- Main level bedrooms: 3
Primary bedroom
- Level: Main
- Area: 204
- Dimensions: 17 x 12
Bedroom 2
- Level: Main
- Area: 132
- Dimensions: 12 x 11
Bedroom 3
- Level: Main
- Area: 121
- Dimensions: 11 x 11
Bathroom
- Features: Stubbed For Bathroom on Lower, Tub Only, Master Bedroom Bath
Kitchen
- Level: Main
- Area: 135
- Dimensions: 15 x 9
Living room
- Level: Main
- Area: 252
- Dimensions: 18 x 14
Office
- Level: Main
- Area: 120
- Dimensions: 12 x 10
Heating
- Natural Gas
Cooling
- Central Air
Appliances
- Included: Dishwasher, Disposal, Dryer, Microwave, Oven, Refrigerator, Washer, Water Softener, ENERGY STAR Qualified Appliances
Features
- High Speed Internet, Pantry, Walk-In Closet(s), Kitchen Island
- Windows: Low Emissivity Windows
- Basement: 8'+ Ceiling,Full,Concrete,Sump Pump
Interior area
- Total structure area: 1,927
- Total interior livable area: 1,927 sqft
- Finished area above ground: 1,927
- Finished area below ground: 0
Property
Parking
- Total spaces: 2.5
- Parking features: Garage Door Opener, Attached, 2 Car
- Attached garage spaces: 2.5
Features
- Levels: One
- Stories: 1
- Patio & porch: Patio
- Has view: Yes
- View description: Water
- Has water view: Yes
- Water view: Water
- Waterfront features: Pond
Lot
- Size: 10,454 Square Feet
- Features: Sidewalks
Details
- Parcel number: SUMT0629330
- Zoning: Residential
Construction
Type & style
- Home type: SingleFamily
- Architectural style: Ranch
- Property subtype: Single Family Residence
Materials
- Fiber Cement, Aluminum Trim, Stone, Brick/Stone
Condition
- 0-5 Years
- New construction: No
- Year built: 2023
Utilities & green energy
- Sewer: Public Sewer
- Water: Public
- Utilities for property: Cable Available
Green energy
- Indoor air quality: Contaminant Control
Community & HOA
Community
- Subdivision: Lake Country Villages
HOA
- Has HOA: Yes
- HOA fee: $850 annually
Location
- Region: Summit
- Municipality: Summit
Financial & listing details
- Price per square foot: $345/sqft
- Tax assessed value: $551,000
- Annual tax amount: $5,126
- Date on market: 9/17/2026
- Inclusions: Refrigerator, Oven/Stovetop, Microwave, Dishwasher, Disposal, Washer, Dryer, Window Treatments.
- Exclusions: Sellers's Personal Property.
Estimated market value
$660,500
$627,000 - $694,000
$3,632/mo
Price history
| Date | Event | Price |
|---|---|---|
| 10/7/2026 | Price change | $664,900-0.7%$345/sqft |
Source:  WIREX MLS #1980393 Report a problem WIREX MLS #1980393 Report a problem | ||
| 9/17/2026 | Listed for sale | $669,900+36.7%$348/sqft |
Source: WIREX MLS #1980393 Report a problem | ||
| 1/31/2023 | Sold | $489,900+1%$254/sqft |
Source: WIREX MLS #1819187 Report a problem | ||
| 12/19/2022 | Pending sale | $484,900$252/sqft |
Source: WIREX MLS #1819187 Report a problem | ||
| 11/28/2022 | Listed for sale | $484,900$252/sqft |
Source: WIREX MLS #1819187 Report a problem | ||
Public tax history
| Year | Property taxes | Tax assessment |
|---|---|---|
| 2024 | $4,137 +2.9% | $404,500 |
| 2023 | $4,022 | $404,500 |
Find assessor info on the county website
Monthly payment
Est. payment
Payment breakdown
Explore the cost of this home by adjusting the details. Changes won't be saved.Climate risks
Neighborhood: 53066
Nearby schools
Schools provided by the listing agent
- Elementary: Summit
- Middle: Silver Lake
- High: Oconomowoc
- District: Oconomowoc Area
Source: WIREX MLS. This data may not be complete. We recommend contacting the local school district to confirm school assignments for this home.
Similar homes
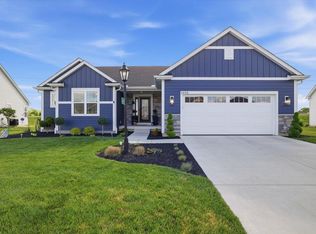
- $644,5004 bd3 ba2.7k sqft1298 Juniper LANE, Oconomowoc, WI 53066Active
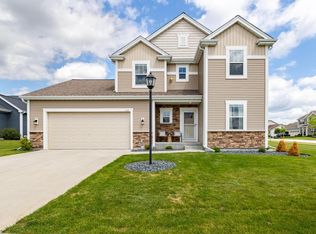 MLS ID #1980985, The Elements Realty Team*. WIREX MLS
 - $749,9003 bd3 ba2.2k sqft1391 Bluestem TRAIL, Oconomowoc, WI 53066Active
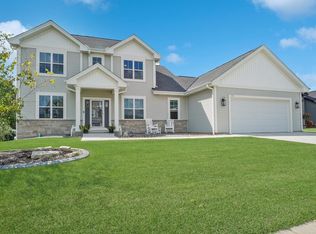 MLS ID #1978599, Joseph Jewell. WIREX MLS
 - $599,9003 bd2 ba1.8k sqftW339S2750 County Road C, Oconomowoc, WI 53066Active
 MLS ID #1979861, Allison Liebe. WIREX MLS
 - from $530,1003 bd2 ba1.7k sqftThe Wingra Plan, Olde Highlander, Oconomowoc, WI 53066New Construction
 Harbor Homes
