Remarkable newer construction home backing to Retzer Nature Center! This spacious 4BR home is loaded with upgraded surfaces and design features throughout. Plenty of curb appeal with the covered front entrance. Foyer with open staircase greets you. Enjoy plenty of windows and natural light. Great room includes stone gas fireplace. Kitchen features quartz countertops, large island, corner pantry, and SS appliances included. Adjoining dining area. Additional dining room or den. Main floor laundry-mud room with appliances included. 4 nice size upper level bedrooms. Master suite boasts a large walk-in closet and master bath featuring dual sink vanity and oversized tile shower. Exposed lower level is ready to finish. 3-car garage!
Active
$699,900
3741 Howell Oaks DRIVE, Waukesha, WI 53188
4beds
2,404sqft
:
Get pre-qualified$4,716/mo
Single Family Residence
Built in 2023
0.36 Acres Lot
$702,100 Zestimate®
$291/sqft
$25/mo HOA
What's special
Adjoining dining areaCorner pantryFoyer with open staircaseCovered front entrancePlenty of curb appealLarge islandKitchen features quartz countertops
- 44 days |
- 529 |
- 27 |
Zillow last checked:
Listing updated:
Listed by:
Paul Liebe info@lakecountryflatfee.com,
Lake Country Flat Fee
Source: WIREX MLS,MLS#: 1968153 Originating MLS: Metro MLS
Originating MLS: Metro MLSFacts & features
Interior
Bedrooms & bathrooms
- Bedrooms: 4
- Bathrooms: 3
- Full bathrooms: 2
- 1/2 bathrooms: 1
Primary bedroom
- Level: Upper
- Area: 238
- Dimensions: 17 x 14
Bedroom 2
- Level: Upper
- Area: 156
- Dimensions: 13 x 12
Bedroom 3
- Level: Upper
- Area: 154
- Dimensions: 14 x 11
Bedroom 4
- Level: Upper
- Area: 143
- Dimensions: 13 x 11
Bathroom
- Features: Stubbed For Bathroom on Lower, Tub Only, Master Bedroom Bath: Walk-In Shower, Master Bedroom Bath, Shower Over Tub, Shower Stall
Kitchen
- Level: Main
- Area: 352
- Dimensions: 22 x 16
Living room
- Level: Main
- Area: 272
- Dimensions: 17 x 16
Office
- Level: Main
- Area: 156
- Dimensions: 13 x 12
Heating
- Natural Gas, Forced Air
Cooling
- Central Air
Appliances
- Included: Dishwasher, Dryer, Microwave, Oven, Range, Refrigerator, Washer
Features
- Pantry, Walk-In Closet(s), Kitchen Island
- Flooring: Wood
- Basement: Full,Full Size Windows,Concrete,Radon Mitigation System,Sump Pump,Exposed
Interior area
- Total structure area: 2,404
- Total interior livable area: 2,404 sqft
Property
Parking
- Total spaces: 3
- Parking features: Garage Door Opener, Attached, 3 Car, 1 Space
- Attached garage spaces: 3
Features
- Levels: Two
- Stories: 2
Lot
- Size: 0.36 Acres
Details
- Parcel number: 2911318035
- Zoning: Residential
Construction
Type & style
- Home type: SingleFamily
- Architectural style: Colonial
- Property subtype: Single Family Residence
Materials
- Aluminum Trim, Stone, Brick/Stone, Vinyl Siding
Condition
- 0-5 Years
- New construction: No
- Year built: 2023
Utilities & green energy
- Sewer: Public Sewer
- Water: Public
- Utilities for property: Cable Available
Community & HOA
Community
- Subdivision: Howell Oaks
HOA
- Has HOA: Yes
- HOA fee: $300 annually
Location
- Region: Waukesha
- Municipality: Waukesha
Financial & listing details
- Price per square foot: $291/sqft
- Tax assessed value: $610,949
- Annual tax amount: $8,676
- Date on market: 6/19/2026
- Inclusions: Oven/Range, Refrigerator, Dishwasher, Microwave, Washer, Dryer
Estimated market value
$702,100
$667,000 - $737,000
$3,403/mo
Price history
| Date | Event | Price |
|---|---|---|
| 6/19/2026 | Listed for sale | $699,9000%$291/sqft |
Source:  WIREX MLS #1968153 Report a problem WIREX MLS #1968153 Report a problem | ||
| 1/2/2026 | Listing removed | $699,999$291/sqft |
Source: WIREX MLS #1919420 Report a problem | ||
| 11/6/2025 | Price change | $699,999-2.1%$291/sqft |
Source: WIREX MLS #1919420 Report a problem | ||
| 6/20/2025 | Price change | $714,900-1.4%$297/sqft |
Source: WIREX MLS #1919420 Report a problem | ||
| 5/26/2025 | Listed for sale | $725,000+3.6%$302/sqft |
Source: WIREX MLS #1919420 Report a problem | ||
| 4/15/2025 | Listing removed | $699,900$291/sqft |
Source: WIREX MLS #1895578 Report a problem | ||
| 10/10/2024 | Listed for sale | $699,900-2.1%$291/sqft |
Source: WIREX MLS #1895578 Report a problem | ||
| 8/6/2024 | Listing removed | -- |
Source: WIREX MLS #1879753 Report a problem | ||
| 6/16/2024 | Listed for sale | $714,900+1.7%$297/sqft |
Source: WIREX MLS #1879753 Report a problem | ||
| 12/13/2023 | Sold | $702,900$292/sqft |
Source: WIREX MLS #1836074 Report a problem | ||
| 12/8/2023 | Pending sale | $702,900$292/sqft |
Source: WIREX MLS #1836074 Report a problem | ||
| 11/7/2023 | Contingent | $702,900$292/sqft |
Source: WIREX MLS #1836074 Report a problem | ||
| 4/14/2023 | Price change | $702,900+3.4%$292/sqft |
Source: WIREX MLS #1800929 Report a problem | ||
| 7/5/2022 | Listed for sale | $679,900$283/sqft |
Source: WIREX MLS #1800929 Report a problem | ||
Public tax history
| Year | Property taxes | Tax assessment |
|---|---|---|
| 2024 | $8,642 +35% | $426,100 |
| 2023 | $6,402 +220.3% | $426,100 +327.8% |
| 2022 | $1,999 | $99,600 |
Find assessor info on the county website
Monthly payment
Est. payment
Payment breakdown
Explore the cost of this home by adjusting the details. Changes won't be saved.Climate risks
Neighborhood: 53188
Nearby schools
GreatSchools rating
- 6/10Summit View Elementary SchoolGrades: PK-5Distance: 2.2 mi
- 5/10Butler Middle SchoolGrades: 6-8Distance: 2.8 mi
- 6/10North High SchoolGrades: 9-12Distance: 2 mi
Schools provided by the listing agent
- District: Waukesha
Source: WIREX MLS. This data may not be complete. We recommend contacting the local school district to confirm school assignments for this home.
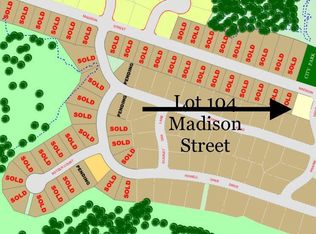
- $96,0000.39 Acres3601 Madison St LOT 104, Waukesha, WI 53188Sold
- $689,9003 bd2 ba1.8k sqft3808 Retzer Ct, Waukesha, WI 53188Sold

- $690,000-- bd-- ba1.9k sqft3814 Retzer Ct, Waukesha, WI 53188Off Market
- $755,0004 bd3 ba2.4k sqft3803 Retzer Ct, Waukesha, WI 53188Sold
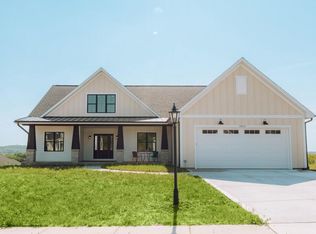
- $720,9004 bd3 ba2.5k sqft3711 Olde Howell Rd, Waukesha, WI 53188Sold
- $585,9004 bd3 ba2.5k sqft3718 Howell Oaks Dr, Waukesha, WI 53188Sold
- $742,000-- bd-- ba-- sqft3820 Retzer Ct, Waukesha, WI 53188Off Market
- $850,0004 bd3 ba2.9k sqft3725 Olde Howell Rd, Waukesha, WI 53186New Construction
A local agent can set up tours, give advice and negotiate with sellers.
A local lender can help you make sure your offer is ready when you are.
Similar homes
- $802,9004 bd3 ba2.5k sqft3809 White Oak WAY, Waukesha, WI 53188Active
 MLS ID #1972388, Donna Scale. WIREX MLS
 - $850,0004 bd3 ba2.9k sqft3725 Olde Howell ROAD, Waukesha, WI 53186Active
 MLS ID #1965460, Sarah Oberbrunner. WIREX MLS
 - $649,0004 bd3 ba3.2k sqft2501 Marie CIRCLE, Waukesha, WI 53189Active
 MLS ID #1971160, Erin Rogosienski. WIREX MLS
 - $674,9004 bd3 ba2.7k sqft304 Woodlands COURT, Hartland, WI 53029Active
 MLS ID #1971040, Kattie Ninkovic. WIREX MLS
 - $595,0003 bd3 ba2.5k sqft2518 Marie CIRCLE, Waukesha, WI 53189ActiveMLS ID #1970835, John Plavsic. WIREX MLS
- $749,9003 bd3 ba2.4k sqftS54W25488 Pebble Brook COURT, Waukesha, WI 53189ActiveWIREX MLS
- $669,8004 bd3 ba2.6k sqft1316 Orchard View LANE, Mukwonago, WI 53149ActiveMLS ID #1972824, The Hupke Team*. WIREX MLS
- $734,9004 bd4 ba2.7k sqftN47W22311 Woodleaf WAY, Pewaukee, WI 53072ActiveMLS ID #1969918, The Italiano Team*. WIREX MLS
- $799,9004 bd3 ba2.9k sqft3122 Mendota COURT, Summit, WI 53066ActiveMLS ID #1973649, Mary Skanavis. WIREX MLS
- $759,9004 bd3 ba2.4k sqftW223N4648 Seven Oaks DRIVE, Pewaukee, WI 53072ActiveMLS ID #1973055, Paul Liebe. WIREX MLS
- $750,0004 bd3 ba2.4k sqftS86W34804 Knoll ROAD, Eagle, WI 53119ActiveMLS ID #1968583, John Gscheidmeier. WIREX MLS
- $649,0004 bd3 ba2.2k sqft1330 Regees ROAD, Mukwonago, WI 53149ActiveMLS ID #1971165, Erin Rogosienski. WIREX MLS
- $703,9003 bd2 ba1.8k sqftW251N2437 Valleyview CIRCLE, Pewaukee, WI 53072ActiveMLS ID #1969425, Jacqueline Johnson. WIREX MLS
- $695,9003 bd2 ba1.8k sqftW251N2399 Valleyview CIRCLE, Pewaukee, WI 53072ActiveMLS ID #1969285, Jacqueline Johnson. WIREX MLS
- $674,9004 bd3 ba2.2k sqft1513 Whalen DRIVE, Oconomowoc, WI 53066ActiveMLS ID #1972281, The Nicholls Group*. WIREX MLS
- $744,9003 bd3 ba2.2k sqftW251N2385 Valleyview CIRCLE, Pewaukee, WI 53072ActiveMLS ID #1969424, Jacqueline Johnson. WIREX MLS
- $725,9003 bd2 ba1.8k sqftW251N2413 Valleyview CIRCLE, Pewaukee, WI 53072ActiveMLS ID #1969293, Jacqueline Johnson. WIREX MLS
- $711,9003 bd2 ba2.4k sqft801 Brockway DRIVE, Mukwonago, WI 53149ActiveMLS ID #1971276, Chris Slinker. WIREX MLS
- $749,9004 bd4 ba2.8k sqft35123 Yahara DRIVE, Summit, WI 53066ActiveMLS ID #1972831, Nicholas Tehan. WIREX MLS
- $569,9003 bd2 ba1.5k sqftN20W28282 Oakton ROAD, Pewaukee, WI 53072ActiveMLS ID #1963627, Logan Wehmeyer. WIREX MLS
