Space, style & newer construction come together in this 4 bedroom, 3200+ sq ft home! bright, open 2019 built home on a quiet cul-de-sac. The main level features 9ft ceilings, abundant natural light, gas fireplace, dining/den, separate office/flex space & a spacious kitchen with quartz counters, seated island & corner pantry. Upstairs offers 4 generous BRs, laundry & a primary suite with WIC & dual-sink bath. The bright walkout LL adds finished living space with 9-ft ceilings, room to expand & plumbing for a future bath. Finished 2.5 car garage with tandem space w/11-ft ceilings. Soft-close dovetail cabinetry, upgraded closet organizers, oversized patio, great storage & neighborhood pool complete the package!
Active
$649,000
2501 Marie CIRCLE, Waukesha, WI 53189
4beds
3,256sqft
Single Family Residence
Built in 2019
0.41 Acres Lot
$654,000 Zestimate®
$199/sqft
$50/mo HOA
What's special
Seated islandSoft-close dovetail cabinetryGas fireplaceCorner pantryAbundant natural lightOversized patioUpgraded closet organizers
- 21 days
- 595
- 23
Zillow last checked:
Listing updated:
Listed by:
Erin Rogosienski hartlandfrontdesk@realtyexecutives.com,
Realty Executives - Integrity
Source: WIREX MLS,MLS#: 1975931 Originating MLS: Metro MLS
Originating MLS: Metro MLSFacts & features
Interior
Bedrooms & bathrooms
- Bedrooms: 4
- Bathrooms: 3
- Full bathrooms: 2
- 1/2 bathrooms: 1
Primary bedroom
- Level: Upper
- Area: 234
- Dimensions: 13 x 18
Bedroom 2
- Level: Upper
- Area: 120
- Dimensions: 12 x 10
Bedroom 3
- Level: Upper
- Area: 156
- Dimensions: 12 x 13
Bedroom 4
- Level: Upper
- Area: 132
- Dimensions: 12 x 11
Bathroom
- Features: Stubbed For Bathroom on Lower, Tub Only, Ceramic Tile, Master Bedroom Bath: Walk-In Shower, Master Bedroom Bath, Shower Over Tub, Shower Stall
Dining room
- Level: Main
- Area: 144
- Dimensions: 12 x 12
Kitchen
- Level: Main
- Area: 168
- Dimensions: 12 x 14
Living room
- Level: Main
- Area: 255
- Dimensions: 17 x 15
Office
- Level: Main
- Area: 144
- Dimensions: 12 x 12
Heating
- Natural Gas, Forced Air
Cooling
- Central Air
Appliances
- Included: Dishwasher, Disposal, Dryer, Microwave, Oven, Range, Refrigerator, Washer, Water Softener
Features
- High Speed Internet, Walk-In Closet(s)
- Basement: 8'+ Ceiling,Full,Partially Finished,Walk-Out Access,Exposed
Interior area
- Total structure area: 3,261
- Total interior livable area: 3,256 sqft
- Finished area above ground: 2,506
- Finished area below ground: 750
Property
Parking
- Total spaces: 2.5
- Parking features: Garage Door Opener, Attached, 2 Car
- Attached garage spaces: 2.5
Features
- Levels: Two
- Stories: 2
- Patio & porch: Patio
- Pool features: In Ground
Lot
- Size: 0.41 Acres
- Features: Sidewalks
Details
- Parcel number: WAKC1383046
- Zoning: RES
Construction
Type & style
- Home type: SingleFamily
- Architectural style: Contemporary
- Property subtype: Single Family Residence
Materials
- Vinyl Siding
Condition
- 6-10 Years
- New construction: No
- Year built: 2019
Utilities & green energy
- Sewer: Public Sewer
- Water: Public
Community & HOA
Community
- Subdivision: Timber View Estates
HOA
- Has HOA: Yes
- HOA fee: $600 annually
Location
- Region: Waukesha
- Municipality: Waukesha
Financial & listing details
- Price per square foot: $199/sqft
- Annual tax amount: $8,930
- Date on market: 8/13/2026
- Inclusions: Refrigerator, Washer, Dryer, Oven/Range, Dishwasher, Microwave, Water Softener Owned
Estimated market value
$654,000
$621,000 - $687,000
$3,868/mo
Price history
| Date | Event | Price |
|---|---|---|
| 8/13/2026 | Listed for sale | $649,000$199/sqft |
Source:  WIREX MLS #1975931 Report a problem WIREX MLS #1975931 Report a problem | ||
| 8/11/2026 | Listing removed | $649,000$199/sqft |
Source: WIREX MLS #1971160 Report a problem | ||
| 7/23/2026 | Price change | $649,000-3.9%$199/sqft |
Source: WIREX MLS #1971160 Report a problem | ||
| 7/19/2026 | Price change | $675,000-1.5%$207/sqft |
Source: WIREX MLS #1971160 Report a problem | ||
| 7/10/2026 | Listed for sale | $685,000$210/sqft |
Source: WIREX MLS #1971160 Report a problem | ||
Public tax history
Tax history is unavailable.
Monthly payment
Est. payment
Payment breakdown
Explore the cost of this home by adjusting the details. Changes won't be saved.Climate risks
Neighborhood: 53189
Nearby schools
Schools provided by the listing agent
- High: Waukesha West
- District: Waukesha
Source: WIREX MLS. This data may not be complete. We recommend contacting the local school district to confirm school assignments for this home.
Similar homes
- $627,9004 bd4 ba3.1k sqft1823 Deer Path, Waukesha, WI 53189Active
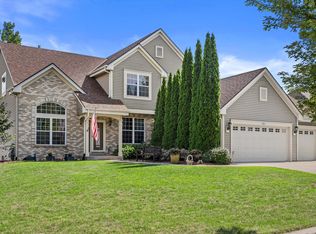 MLS ID #1978312, Jay Baumgartner. WIREX MLS
 - $549,9003 bd4 ba2.9k sqft951 River Park DRIVE, Waukesha, WI 53189Active
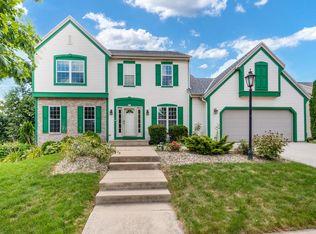 MLS ID #1977381, Lance Grimord. WIREX MLS
 - $735,0004 bd3 ba3.5k sqft1724 Moccasin TRAIL, Waukesha, WI 53189Active
 MLS ID #1974942, Alex Derenne. WIREX MLS
 - $634,9004 bd3 ba3.5k sqft2305 Rustic Woods COURT, Waukesha, WI 53188Active
 MLS ID #1977033, Joanne Ketsios. WIREX MLS
