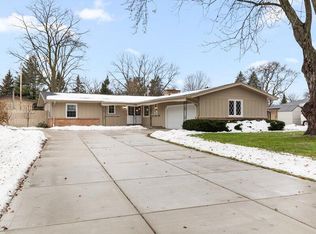
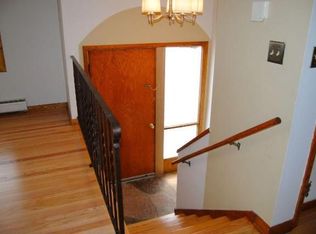
Pride of ownership shows throughout meticulously maintained & updated 4BR, 3BA Multi Level ShowStopper!!! Main level features huge open concept Kitchen/Dining w/new cab, granite & quartz tops & large island open to FR. Main continues w/xtra oversized LR w/fireplace,1st floor laundry, updated full bath & mudroom. New HWFs throughout! Lower features private MBR ensuite w/fireplace, WIC & bath w/new walk-in shower, jetted tub & smart mirror. Upper features 3 add. BR's w/ample storage & full bath w/heated floors & new tiled walk-in shower. Outside fully fenced wooded lot is an oasis with heated in-ground pool w/gazebo, lush landscaping with pathways, volleyball ct, play house, shed, new patio area & pergola, fire pit, 2-car garage & newer driveway complete the outside. Call today won't last!!!
Active
$649,900
5393 S Allenwood LANE, Hales Corners, WI 53130
4beds
2,870sqft
:
Get pre-qualified$4,530/mo
Single Family Residence
Built in 1964
0.69 Acres Lot
$-- Zestimate®
$226/sqft
$-- HOA
What's special
- 5 days |
- 524 |
- 48 |
Zillow last checked:
Listing updated:
Listed by:
Matthew Correa 414-234-1515,
RE/MAX Lakeside-South
Source: WIREX MLS,MLS#: 1973775 Originating MLS: Metro MLS
Originating MLS: Metro MLSFacts & features
Interior
Bedrooms & bathrooms
- Bedrooms: 4
- Bathrooms: 3
- Full bathrooms: 3
Primary bedroom
- Level: Lower
- Area: 228
- Dimensions: 19 x 12
Bedroom 2
- Level: Upper
- Area: 130
- Dimensions: 13 x 10
Bedroom 3
- Level: Upper
- Area: 130
- Dimensions: 13 x 10
Bedroom 4
- Level: Upper
- Area: 90
- Dimensions: 10 x 9
Bathroom
- Features: Whirlpool, Master Bedroom Bath, Shower Stall
Family room
- Level: Main
- Area: 330
- Dimensions: 22 x 15
Kitchen
- Level: Main
- Area: 525
- Dimensions: 25 x 21
Living room
- Level: Main
- Area: 364
- Dimensions: 26 x 14
Heating
- Natural Gas, Radiant/Hot Water
Cooling
- Central Air
Appliances
- Included: Dishwasher, Disposal, Microwave, Oven, Range, Refrigerator
Features
- Kitchen Island
- Flooring: Wood
- Basement: Full,Sump Pump
Interior area
- Total structure area: 2,870
- Total interior livable area: 2,870 sqft
Property
Parking
- Total spaces: 2
- Parking features: Garage Door Opener, Attached, 2 Car
- Attached garage spaces: 2
Features
- Levels: Multi-Level
- Patio & porch: Patio
- Pool features: In Ground
- Has spa: Yes
- Spa features: Bath
- Fencing: Fenced Yard
Lot
- Size: 0.69 Acres
- Features: Wooded
Details
- Additional structures: Cabana/Gazebo, Garden Shed
- Parcel number: 6530032002
- Zoning: Residential
Construction
Type & style
- Home type: SingleFamily
- Architectural style: Other
- Property subtype: Single Family Residence
Materials
- Brick, Brick/Stone, Fiber Cement, Aluminum Trim
Condition
- 21+ Years
- New construction: No
- Year built: 1964
Utilities & green energy
- Sewer: Public Sewer
- Water: Public
Community & HOA
Location
- Region: Hales Corners
- Municipality: Hales Corners
Financial & listing details
- Price per square foot: $226/sqft
- Tax assessed value: $244,300
- Annual tax amount: $6,899
- Date on market: 7/29/2026
- Inclusions: Refrigerator, Stove, Oven, Dishwasher, Disposal, Microwave
- Exclusions: Sellers Personal Property
Estimated market value
Not available
Estimated sales range
Not available
$3,255/mo
Price history
| Date | Event | Price |
|---|---|---|
| 7/29/2026 | Listed for sale | $649,900+128.8%$226/sqft |
Source:  WIREX MLS #1973775 Report a problem WIREX MLS #1973775 Report a problem | ||
| 7/8/2016 | Sold | $284,000-1.7%$99/sqft |
Source: Agent Provided Report a problem | ||
| 4/28/2016 | Listed for sale | $289,000-2.7%$101/sqft |
Source: Buyers Vantage #1472964 Report a problem | ||
| 1/26/2016 | Listing removed | $297,000$103/sqft |
Source: Buyers Vantage #1442520 Report a problem | ||
| 10/5/2015 | Price change | $297,000-2.3%$103/sqft |
Source: Buyers Vantage #1442520 Report a problem | ||
| 9/11/2015 | Listed for sale | $304,000$106/sqft |
Source: Buyers Vantage #1442520 Report a problem | ||
Public tax history
| Year | Property taxes | Tax assessment |
|---|---|---|
| 2015 | $5,834 +5.8% | $244,300 |
| 2014 | $5,515 -3.9% | $244,300 |
| 2012 | $5,738 +0.8% | $244,300 |
| 2011 | $5,692 -0.5% | $244,300 |
| 2010 | $5,723 +1.7% | $244,300 |
| 2009 | $5,629 +4.4% | $244,300 |
| 2008 | $5,390 +5.3% | $244,300 |
| 2007 | $5,117 +2% | $244,300 +31.8% |
| 2006 | $5,016 -2.1% | $185,400 |
| 2005 | $5,123 +20.6% | $185,400 +1.4% |
| 2004 | $4,249 -11.7% | $182,900 |
| 2003 | $4,814 +1.6% | $182,900 |
| 2002 | $4,736 +0.5% | $182,900 +26.1% |
| 2001 | $4,713 +2.1% | $145,000 |
| 2000 | $4,616 +1.7% | $145,000 |
| 1999 | $4,537 | $145,000 |
Find assessor info on the county website
Monthly payment
Est. payment
Payment breakdown
Explore the cost of this home by adjusting the details. Changes won't be saved.Climate risks
Neighborhood: 53130
Nearby schools
GreatSchools rating
- 8/10Hales Corners Elementary SchoolGrades: PK-5Distance: 1.2 mi
- 7/10Whitnall Middle SchoolGrades: 6-8Distance: 1.4 mi
- 9/10Whitnall High SchoolGrades: 9-12Distance: 1.3 mi
Schools provided by the listing agent
- Middle: Whitnall
- High: Whitnall
- District: Whitnall
Source: WIREX MLS. This data may not be complete. We recommend contacting the local school district to confirm school assignments for this home.
- $514,300-- bd-- ba-- sqft5393 S Allenwood Ln, Hales Corners, WI 53130Off Market
- $427,0003 bd2 ba1.7k sqft5375 S Allenwood Ln, Hales Corners, WI 53130Sold
- $377,7004 bd2 ba1.7k sqft9636 W Forest Home Ave, Hales Corners, WI 53130Off Market
- $446,300-- bd-- ba-- sqft5367 S Allenwood Ln, Hales Corners, WI 53130Off Market
- $423,200-- bd-- ba-- sqft5374 S Allenwood Ln, Hales Corners, WI 53130Off Market
- $417,5003 bd2 ba1.7k sqft5359 S Allenwood Ln, Hales Corners, WI 53130Sold
- $438,800-- bd-- ba-- sqft5364 S Allenwood Ln, Hales Corners, WI 53130Off Market
- $542,300-- bd-- ba-- sqft5356 S 98th St, Hales Corners, WI 53130Off Market
A local agent can set up tours, give advice and negotiate with sellers.
A local lender can help you make sure your offer is ready when you are.
Similar homes
- $645,0005 bd3 ba3k sqft5050 Spruce COURT, Greendale, WI 53129Active
 MLS ID #1973306, Martin Champagne. WIREX MLS
 - $695,0004 bd4 ba4.2k sqft8620 S Hunting Park DRIVE, Franklin, WI 53132Active
 MLS ID #1973799, Jane DiChristopher Team*. WIREX MLS
 - $649,9004 bd3 ba2.8k sqft935 N 124th STREET, Elm Grove, WI 53122Active
 MLS ID #1972049, Falk Ruvin Gallagher Team*. WIREX MLS
 - $665,0003 bd3 ba3.1k sqftS24W27029 Apache PASS, Waukesha, WI 53188Active
 MLS ID #1974286, Mary Walgren. WIREX MLS
 - $599,9004 bd4 ba2.4k sqftW207S8286 Hillendale DRIVE, Muskego, WI 53150ActiveMLS ID #1972944, Cassandra Jackson. WIREX MLS
- $899,9003 bd2 ba2.6k sqft10780 S 92nd STREET, Franklin, WI 53132ActiveMLS ID #1973870, Michael Schuch. WIREX MLS
- $529,0004 bd2 ba1.8k sqft3059 S 149th STREET, New Berlin, WI 53151ActiveMLS ID #1973584, Melody Hendrickson. WIREX MLS
- $549,9004 bd2 ba1.9k sqftS67W13820 Hardwicke PLACE, Muskego, WI 53150ActiveMLS ID #1972816, Donna Schoessow. WIREX MLS
- $715,0004 bd3 ba2.8k sqft1727 N 49th STREET, Milwaukee, WI 53208ActiveMLS ID #1974301, Rachel Wilde. WIREX MLS
- $574,9004 bd3 ba2.3k sqft26022 Windermere DRIVE, Wind Lake, WI 53185ActiveMLS ID #1973840, Kayden Mayotte. WIREX MLS
- $519,0004 bd4 ba3.2k sqft2805 S 83rd STREET, West Allis, WI 53219ActiveMLS ID #1971920, Susan Dakins. WIREX MLS
- $649,0004 bd3 ba3.2k sqft2501 Marie CIRCLE, Waukesha, WI 53189ActiveMLS ID #1971160, Erin Rogosienski. WIREX MLS
- $559,9003 bd3 ba2.5k sqft575 Kenmar ROAD, Brookfield, WI 53005ActiveMLS ID #1972592, Karolina Malcore. WIREX MLS
- $549,9004 bd2 ba1.9k sqft4380 N 143rd STREET, Brookfield, WI 53005ActiveMLS ID #1973831, Alexandra Leitermann. WIREX MLS
- $899,0003 bd3 ba4.1k sqft5792 Finch LANE, Greendale, WI 53129ActiveMLS ID #1972793, Bonnie Dominski. WIREX MLS
- $658,0004 bd3 ba2.8k sqft804 Lochtyn RIDGE, Wales, WI 53183ActiveMLS ID #1965558, Jennie Castillo. WIREX MLS
- $609,9003 bd3 ba2.6k sqft9574 S Fairway CIRCLE, Franklin, WI 53132ActiveMLS ID #1965171, Daniel Figurski. WIREX MLS
- $594,9003 bd2 ba1.4k sqftS68W18031 Island DRIVE, Muskego, WI 53150ActiveMLS ID #1973867, Michael Langenohl. WIREX MLS
- $549,9003 bd2 ba1.5k sqftS94W14409 Groveway LANE, Muskego, WI 53150ActiveMLS ID #1973552, Elana Kootstra. WIREX MLS
- $639,0004 bd3 ba2.7k sqftW226N8041 Longview DRIVE, Sussex, WI 53089ActiveMLS ID #1971416, Eric Lewandowski. WIREX MLS
