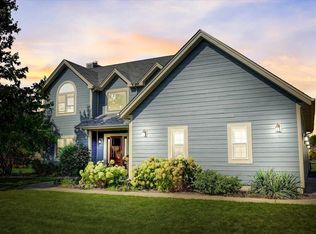
PRICE REDUCED! Beautifully maintained 3 bedroom, 2.5 bathroom Colonial in the Fairways of Franklin offering comfort, space, & scenic views. The home features an impressively large kitchen with island & gas cooktop, bright living areas, & a partially finished lower level with rec room & entertainment space. The primary suite includes a spacious walk-in closet with custom organizers. Enjoy peaceful treeline views from the oversized deck, plus a secluded backyard sitting area & firepit. Updated exterior, attached garage, & convenient location near parks, schools, & amenities. As an added bonus, home features LP SmartSide siding (2025), new windows (2025), furnace (2024), air conditioner (2024), gutters, soffit, fascia, & garage door (all 2025) as well! Siding & window warranty transferable.
Active
Price cut: $20.9K (6/17)
$635,000
9574 S Fairway CIRCLE, Franklin, WI 53132
3beds
2,604sqft
Single Family Residence
Built in 1998
0.48 Acres Lot
$627,500 Zestimate®
$244/sqft
$-- HOA
What's special
Lp smartside sidingAttached garageNew windowsUpdated exteriorAir conditioner
- 34 days |
- 1,494 |
- 60 |
Zillow last checked:
Listing updated:
Listed by:
Daniel Figurski 414-333-8720,
Century 21 Benefit Realty-LC
Source: WIREX MLS,MLS#: 1965171
Originating MLS: Metro MLS
Loading...
Facts & features
Interior
Bedrooms & bathrooms
- Bedrooms: 3
- Bathrooms: 3
- Full bathrooms: 2
- 1/2 bathrooms: 1
Primary bedroom
- Level: Upper
- Area: 168
- Dimensions: 12 x 14
Bedroom 2
- Level: Upper
- Area: 144
- Dimensions: 16 x 9
Bedroom 3
- Level: Upper
- Area: 160
- Dimensions: 16 x 10
Family room
- Level: Main
- Area: 168
- Dimensions: 14 x 12
Kitchen
- Level: Main
- Area: 221
- Dimensions: 17 x 13
Living room
- Level: Main
- Area: 272
- Dimensions: 17 x 16
Heating
- Natural Gas, Forced Air
Cooling
- Central Air
Appliances
- Included: Cooktop, Dishwasher, Dryer, Range, Refrigerator, Washer, Water Softener
Features
- Walk-In Closet(s), Kitchen Island
- Basement: Full,Partially Finished
Interior area
- Total structure area: 2,169
- Total interior livable area: 2,604 sqft
- Finished area above ground: 2,169
- Finished area below ground: 435
Property
Parking
- Total spaces: 2
- Parking features: Garage Door Opener, Attached, 2 Car
- Attached garage spaces: 2
Features
- Levels: Two
- Stories: 2
- Patio & porch: Deck
Lot
- Size: 0.48 Acres
Details
- Parcel number: 9020028000
- Zoning: Residential
Construction
Type & style
- Home type: SingleFamily
- Architectural style: Colonial
- Property subtype: Single Family Residence
Materials
- Other
Condition
- 21+ Years
- New construction: No
- Year built: 1998
Utilities & green energy
- Sewer: Public Sewer
- Water: Public
Community & HOA
Location
- Region: Franklin
- Municipality: Franklin
Financial & listing details
- Price per square foot: $244/sqft
- Tax assessed value: $527,600
- Annual tax amount: $8,144
- Date on market: 6/4/2026
- Inclusions: Cooktop, Oven, Microwave, Dishwasher, Washer, Dryer, Window Treatments, Tv In Entertainment Room, Shelves In Upstairs Bathroom And Middle Bedroom.
- Exclusions: Sellers Personal Property, Kitchen Ice Box, Heirloom Peony On South Side Of House
Estimated market value
$627,500
$596,000 - $659,000
$3,248/mo
Price history
| Date | Event | Price |
|---|---|---|
| 6/17/2026 | Price change | $635,000-3.2%$244/sqft |
Source: | ||
| 6/4/2026 | Listed for sale | $655,900+1721.9%$252/sqft |
Source: | ||
| 5/7/1997 | Sold | $36,000$14/sqft |
Source: Public Record Report a problem | ||
Public tax history
| Year | Property taxes | Tax assessment |
|---|---|---|
| 2024 | $7,626 +0.6% | $525,700 +11.6% |
| 2023 | $7,582 +9.4% | $470,900 +23.1% |
| 2022 | $6,932 -6.8% | $382,600 +10.7% |
| 2021 | $7,441 | $345,500 |
| 2020 | $7,441 +0.9% | $345,500 +4.5% |
| 2019 | $7,372 +7.3% | $330,700 +5% |
| 2018 | $6,874 +0.7% | $315,100 +4.1% |
| 2017 | $6,826 | $302,800 +16.2% |
| 2015 | -- | $260,500 |
| 2013 | -- | $260,500 -4.5% |
| 2012 | -- | $272,900 |
| 2010 | $5,654 -5.9% | $272,900 -5.8% |
| 2009 | $6,012 +6.8% | $289,600 |
| 2008 | $5,630 0% | $289,600 |
| 2007 | $5,631 +13.1% | $289,600 +28.6% |
| 2003 | $4,980 | $225,200 +15% |
| 2002 | -- | $195,900 |
| 2001 | -- | $195,900 |
| 2000 | -- | $195,900 +198.6% |
| 1999 | -- | $65,600 |
Find assessor info on the county website
Monthly payment
Est. payment$--/mo
Payment breakdown
Explore the cost of this home by adjusting the details. Changes won't be saved.All calculations are estimates and provided by Zillow, Inc. for informational purposes only. Actual amounts may vary.
HOA fees may include property taxes on listings classified as Co-Ops. Contact the listing agent and/or owner for fee details.
Mortgage interest rates are dependent on a number of factors, including credit score, down payment, and repayment length. Interest rate data provided by Zillow Group Marketplace, Inc. as of 1/1/1970 from various mortgage lenders with which we have lead or other similar arrangements; the Estimated Payment is an average of those rates.
See how much you could borrow to make a competitive offer.
Climate risks
Neighborhood: 53132
Nearby schools
GreatSchools rating
- 8/10Meadowview Elementary SchoolGrades: PK-5Distance: 3.3 mi
- 9/10Oak Creek West Middle SchoolGrades: 6-8Distance: 2 mi
- 5/10Oak Creek High SchoolGrades: 9-12Distance: 2.9 mi
Schools provided by the listing agent
- High: Oak Creek
- District: Oak Creek-Franklin
Source: WIREX MLS. This data may not be complete. We recommend contacting the local school district to confirm school assignments for this home.
A local agent can set up tours, give advice and negotiate with sellers.
A local lender can help you make sure your offer is ready when you are.
- Wisconsin
- Milwaukee County
- Franklin
- 53132
- 9574 S Fairway CIRCLE