Welcome home to this beautifully maintained 3-bedroom, 2.5-bath ranch in Franklin! The spacious layout features hardwood floors throughout the great room, kitchen, and dining area, while the kitchen shines with newer quartz countertops and fixtures. Step outside to your own private retreat featuring an inground pool and new patio--perfect for relaxing or entertaining. Car enthusiasts and hobbyists will love the HUGE 3.5+ car garage with sealed floor and floor drain. Additional highlights include first-floor laundry, plus an exercise room and rec room in the lower level. Conveniently located near the freeway and shopping, this well-cared-for home offers space, comfort, and exceptional amenities inside and out! Professional photos: 8/26
Contingent
$525,000
9558 S Fairway CIRCLE, Franklin, WI 53132
3beds
2,643sqft
Single Family Residence
Built in 1997
0.46 Acres Lot
$532,000 Zestimate®
$199/sqft
$-- HOA
What's special
- 48 days
- 144
- 3
Likely to sell faster than
Zillow last checked:
Listing updated:
Listed by:
Katherine Egan 414-588-6021,
Keller Williams-MNS Wauwatosa
Source: WIREX MLS,MLS#: 1976633 Originating MLS: Metro MLS
Originating MLS: Metro MLSFacts & features
Interior
Bedrooms & bathrooms
- Bedrooms: 3
- Bathrooms: 3
- Full bathrooms: 2
- 1/2 bathrooms: 1
- Main level bedrooms: 3
Primary bedroom
- Level: Main
- Area: 180
- Dimensions: 15 x 12
Bedroom 2
- Level: Main
- Area: 156
- Dimensions: 13 x 12
Bedroom 3
- Level: Main
- Area: 132
- Dimensions: 12 x 11
Bathroom
- Features: Tub Only, Master Bedroom Bath: Walk-In Shower, Master Bedroom Bath, Shower Over Tub, Shower Stall
Kitchen
- Level: Main
- Area: 143
- Dimensions: 11 x 13
Living room
- Level: Main
- Area: 345
- Dimensions: 23 x 15
Heating
- Natural Gas, Forced Air
Cooling
- Central Air
Appliances
- Included: Dishwasher, Disposal, Dryer, Microwave, Oven, Refrigerator, Washer
Features
- Central Vacuum, High Speed Internet, Pantry, Cathedral/vaulted ceiling, Walk-In Closet(s), Kitchen Island
- Flooring: Wood
- Basement: Full,Partially Finished,Sump Pump
Interior area
- Total structure area: 1,883
- Total interior livable area: 2,643 sqft
- Finished area above ground: 1,883
- Finished area below ground: 760
Property
Parking
- Total spaces: 3.5
- Parking features: Garage Door Opener, Attached, 3 Car
- Attached garage spaces: 3.5
Features
- Levels: One
- Stories: 1
- Patio & porch: Patio
- Pool features: In Ground
Lot
- Size: 0.46 Acres
Details
- Parcel number: 9020026000
- Zoning: R-SE
Construction
Type & style
- Home type: SingleFamily
- Architectural style: Ranch
- Property subtype: Single Family Residence
Materials
- Brick, Brick/Stone, Wood Siding
Condition
- 21+ Years
- New construction: No
- Year built: 1997
Utilities & green energy
- Sewer: Public Sewer
- Water: Public
- Utilities for property: Cable Available
Community & HOA
Location
- Region: Franklin
- Municipality: Franklin
Financial & listing details
- Price per square foot: $199/sqft
- Tax assessed value: $591,800
- Annual tax amount: $8,323
- Date on market: 8/28/2026
- Inclusions: Refrigerator, Stove, Disposal, Dishwasher, Microwave, Washer And Dryer, Pool And All Pool Equipment (All As-Is), 2 Edos
- Exclusions: Sellers Personal Property, Dyson Vacuums & Mounting Brackets
Estimated market value
$532,000
$505,000 - $559,000
$3,211/mo
Price history
| Date | Event | Price |
|---|---|---|
| 8/29/2026 | Contingent | $525,000$199/sqft |
Source:  WIREX MLS #1976633 Report a problem WIREX MLS #1976633 Report a problem | ||
| 8/28/2026 | Listed for sale | $525,000+60.6%$199/sqft |
Source: WIREX MLS #1976633 Report a problem | ||
| 4/12/2006 | Sold | $327,000+808.3%$124/sqft |
Source: Public Record Report a problem | ||
| 4/30/1997 | Sold | $36,000$14/sqft |
Source: Public Record Report a problem | ||
Public tax history
| Year | Property taxes | Tax assessment |
|---|---|---|
| 2025 | $8,350 +7.2% | $537,100 |
| 2024 | $7,793 +1.9% | $537,100 +13% |
| 2023 | $7,650 +8% | $475,100 +21.7% |
| 2022 | $7,082 -5.7% | $390,500 +12% |
| 2021 | $7,508 | $348,600 |
| 2020 | $7,508 -3.4% | $348,600 +0% |
| 2019 | $7,769 +11.7% | $348,500 +9.3% |
| 2018 | $6,954 -2.5% | $318,800 +0.8% |
| 2017 | $7,130 | $316,300 +18.5% |
| 2015 | -- | $266,900 |
| 2013 | -- | $266,900 -6.9% |
| 2012 | -- | $286,800 |
| 2010 | $5,949 -4.7% | $286,800 -4.6% |
| 2009 | $6,240 +12.1% | $300,500 +5% |
| 2008 | $5,565 0% | $286,300 |
| 2007 | $5,567 +5.9% | $286,300 +20.4% |
| 2003 | $5,259 | $237,800 +16% |
| 2002 | -- | $205,000 |
| 2001 | -- | $205,000 |
| 2000 | -- | $205,000 +11.5% |
| 1999 | -- | $183,900 |
Find assessor info on the county website
Monthly payment
Est. payment
Payment breakdown
Explore the cost of this home by adjusting the details. Changes won't be saved.Climate risks
Neighborhood: 53132
Nearby schools
Schools provided by the listing agent
- High: Oak Creek
- District: Oak Creek-Franklin
Source: WIREX MLS. This data may not be complete. We recommend contacting the local school district to confirm school assignments for this home.

Similar homes
- $489,9993 bd3 ba1.7k sqft4102 W Minnesota COURT, Franklin, WI 53132Active
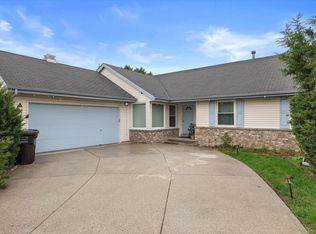 MLS ID #1984077, John Danielson. WIREX MLS
 - $499,9993 bd2 ba1.7k sqft3950 W Minnesota AVENUE, Franklin, WI 53132Active
 MLS ID #1984078, John Danielson. WIREX MLS
 - $509,9003 bd4 ba2.6k sqft10360 S Mockingbird LANE, Oak Creek, WI 53154Active
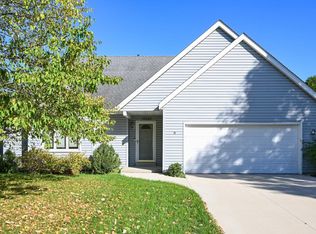 MLS ID #1983539, Sarah Oberbrunner. WIREX MLS
 - $719,0004 bd4 ba3.7k sqft8424 S 68th STREET, Franklin, WI 53132Active
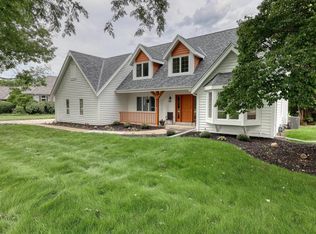 MLS ID #1983798, Tyler Vandermolen. WIREX MLS
