Spacious and bright, this 3-bedroom, 3.5-bath home offers a full walkout lower level and numerous updates! The main floor features new flooring, fresh paint, and an updated kitchen with quartz countertops, a large island, pantry, and modern appliances. Enjoy the open-concept layout, cozy natural fireplace, and convenient main-floor laundry. Upstairs, new carpet leads to three bedrooms, including a spacious primary suite with a large walk-in closet and private bath. Relax on the deck overlooking the park-like, tree-lined backyard, or entertain in the finished walkout lower level. A wonderful blend of comfort, style, and privacy!Any photos with furnishing are staged**
Active
$574,900
951 River Park DRIVE, Waukesha, WI 53189
3beds
2,920sqft
Single Family Residence
Built in 2004
0.29 Acres Lot
$571,600 Zestimate®
$197/sqft
$-- HOA
What's special
- 1 day |
- 228 |
- 6 |
Zillow last checked:
Listing updated:
Listed by:
Lance Grimord 414-254-1777,
LG Unlimited, LLC
Source: WIREX MLS,MLS#: 1977381 Originating MLS: Metro MLS
Originating MLS: Metro MLSFacts & features
Interior
Bedrooms & bathrooms
- Bedrooms: 3
- Bathrooms: 4
- Full bathrooms: 3
- 1/2 bathrooms: 1
Primary bedroom
- Level: Upper
- Area: 196
- Dimensions: 14 x 14
Bedroom 2
- Level: Upper
- Area: 168
- Dimensions: 14 x 12
Bedroom 3
- Level: Upper
- Area: 143
- Dimensions: 13 x 11
Bathroom
- Features: Shower on Lower, Ceramic Tile, Whirlpool, Master Bedroom Bath: Tub/No Shower, Master Bedroom Bath: Walk-In Shower, Master Bedroom Bath, Shower Over Tub, Shower Stall
Dining room
- Level: Main
- Area: 121
- Dimensions: 11 x 11
Kitchen
- Level: Main
- Area: 150
- Dimensions: 15 x 10
Living room
- Level: Main
- Area: 350
- Dimensions: 25 x 14
Office
- Level: Main
- Area: 150
- Dimensions: 15 x 10
Heating
- Natural Gas, Forced Air
Cooling
- Central Air
Appliances
- Included: Dishwasher, Dryer, Microwave, Oven, Range, Refrigerator, Washer
Features
- Walk-In Closet(s)
- Basement: Full,Full Size Windows,Partially Finished,Concrete,Walk-Out Access
Interior area
- Total structure area: 2,920
- Total interior livable area: 2,920 sqft
- Finished area above ground: 2,090
- Finished area below ground: 830
Property
Parking
- Total spaces: 2.5
- Parking features: Garage Door Opener, Attached, 2 Car
- Attached garage spaces: 2.5
Features
- Levels: Two
- Stories: 2
- Has spa: Yes
- Spa features: Bath
Lot
- Size: 0.29 Acres
- Features: Sidewalks
Details
- Parcel number: 2911377216
- Zoning: RES
Construction
Type & style
- Home type: SingleFamily
- Architectural style: Colonial
- Property subtype: Single Family Residence
Materials
- Vinyl Siding
Condition
- 21+ Years
- New construction: No
- Year built: 2004
Utilities & green energy
- Sewer: Public Sewer
- Water: Public
- Utilities for property: Cable Available
Community & HOA
Community
- Subdivision: River Hills Estates
Location
- Region: Waukesha
- Municipality: Waukesha
Financial & listing details
- Price per square foot: $197/sqft
- Tax assessed value: $464,103
- Annual tax amount: $6,658
- Date on market: 8/22/2026
- Inclusions: Oven/Range, Refrigerator, Dishwasher, Washer, Dryer.
- Exclusions: Seller's Personal Property
Estimated market value
$571,600
$543,000 - $600,000
$2,182/mo
Price history
| Date | Event | Price |
|---|---|---|
| 8/22/2026 | Listed for sale | $574,900-0.9%$197/sqft |
Source:  WIREX MLS #1977381 Report a problem WIREX MLS #1977381 Report a problem | ||
| 8/22/2026 | Listing removed | $579,900$199/sqft |
Source: WIREX MLS #1969361 Report a problem | ||
| 6/27/2026 | Listed for sale | $579,900+84.1%$199/sqft |
Source: WIREX MLS #1969361 Report a problem | ||
| 1/31/2018 | Sold | $315,000+1.6%$108/sqft |
Source: Public Record Report a problem | ||
| 1/26/2018 | Listed for sale | $309,900$106/sqft |
Source: Coldwell Banker Residential Brokerage - Metro West #1557582 Report a problem | ||
| 12/15/2017 | Pending sale | $309,900$106/sqft |
Source: Coldwell Banker Residential Brokerage - Metro West #1557582 Report a problem | ||
| 11/13/2017 | Price change | $309,900-3.1%$106/sqft |
Source: Coldwell Banker Residential Brokerage - Metro West #1557582 Report a problem | ||
| 11/8/2017 | Price change | $319,900-3%$110/sqft |
Source: Coldwell Banker Residential Brokerage - Metro West #1557582 Report a problem | ||
| 11/3/2017 | Listed for sale | $329,900-5.1%$113/sqft |
Source: Coldwell Banker Residential Brokerage #1557582 Report a problem | ||
| 11/3/2005 | Sold | $347,500+299.9%$119/sqft |
Source: Public Record Report a problem | ||
| 1/21/2004 | Sold | $86,900$30/sqft |
Source: Public Record Report a problem | ||
Public tax history
| Year | Property taxes | Tax assessment |
|---|---|---|
| 2024 | $6,397 +2.6% | $427,300 |
| 2023 | $6,232 +0.6% | $427,300 +33.8% |
| 2022 | $6,192 -2.5% | $319,400 |
| 2021 | $6,349 +3.8% | $319,400 |
| 2020 | $6,118 +3% | $319,400 |
| 2019 | $5,937 -6.6% | $319,400 +6% |
| 2018 | $6,355 +0.8% | $301,300 |
| 2017 | $6,302 +13.1% | $301,300 +8% |
| 2015 | $5,573 -12% | $279,000 +3% |
| 2014 | $6,334 +12.3% | $270,900 |
| 2013 | $5,638 +0.3% | $270,900 -2% |
| 2012 | $5,621 -1.6% | $276,400 |
| 2011 | $5,715 -1.1% | $276,400 -6% |
| 2010 | $5,778 | $294,000 |
| 2009 | -- | $294,000 -5.1% |
| 2008 | -- | $309,800 |
| 2006 | -- | $309,800 |
| 2005 | -- | $309,800 |
Find assessor info on the county website
Monthly payment
Est. payment
Payment breakdown
Explore the cost of this home by adjusting the details. Changes won't be saved.Climate risks
Neighborhood: 53189
Nearby schools
GreatSchools rating
- 6/10Prairie Elementary SchoolGrades: PK-5Distance: 0.9 mi
- 5/10Central Middle SchoolGrades: 6-8Distance: 2.8 mi
- 9/10West High SchoolGrades: 9-12Distance: 1.4 mi
Schools provided by the listing agent
- High: Waukesha West
- District: Waukesha
Source: WIREX MLS. This data may not be complete. We recommend contacting the local school district to confirm school assignments for this home.
- $570,0003 bd4 ba3k sqft947 River Park Dr, Waukesha, WI 53189Sold

- $673,6005 bd3 ba3.7k sqft955 River Park Dr, Waukesha, WI 53189Off Market
- $580,9003 bd2 ba1.9k sqft950 Dana Ln, Waukesha, WI 53189Off Market
- $580,0003 bd2 ba2.2k sqft946 Dana Ln, Waukesha, WI 53189Off Market
- $561,5003 bd2 ba2k sqft954 Dana Ln, Waukesha, WI 53189Off Market
- $711,6005 bd4 ba4k sqft943 River Park Dr, Waukesha, WI 53189Off Market
- $677,8004 bd3 ba3.4k sqft1001 River Park Dr, Waukesha, WI 53189Off Market
- $643,8004 bd3 ba3.3k sqft950 River Park Dr, Waukesha, WI 53189Off Market
A local agent can set up tours, give advice and negotiate with sellers.
A local lender can help you make sure your offer is ready when you are.
Similar homes
- $649,0004 bd3 ba3.2k sqft2501 Marie CIRCLE, Waukesha, WI 53189Active
 MLS ID #1975931, Erin Rogosienski. WIREX MLS
 - $634,9004 bd3 ba3.5k sqft2305 Rustic Woods COURT, Waukesha, WI 53188Active
 MLS ID #1977033, Joanne Ketsios. WIREX MLS
 - $735,0004 bd3 ba3.5k sqft1724 Moccasin TRAIL, Waukesha, WI 53189Active
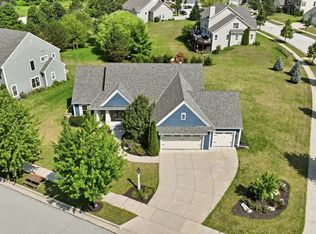 MLS ID #1974942, Alex Derenne. WIREX MLS
 - $525,0005 bd4 ba3.2k sqft2615 Faringdon COURT, Waukesha, WI 53188Active
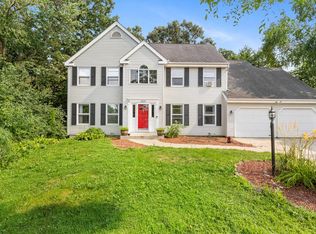 MLS ID #1976123, Carson Gallamore. WIREX MLS
 - $649,9003 bd4 ba2.7k sqft2135 Michelle DRIVE, Brookfield, WI 53045ActiveMLS ID #1977174, Lien Team Real Estate Group*. WIREX MLS
- $749,9003 bd3 ba2.4k sqftS54W25488 Pebble Brook COURT, Waukesha, WI 53189ActiveWIREX MLS
- $479,0004 bd3 ba2.2k sqft1232 Cavalier DRIVE, Waukesha, WI 53186ActiveMLS ID #1975470, Dahlia and Co Realty Group*. WIREX MLS
- $539,9003 bd2 ba1.9k sqft322 Porthamel COURT, Wales, WI 53183ActiveMLS ID #1973454, Kristen Gustafson. WIREX MLS
- $674,9004 bd4 ba3.3k sqft1809 Coldwater Creek DRIVE, Waukesha, WI 53188ActiveMLS ID #1974249, The Hupke Team*. WIREX MLS
- $649,0002 bd2 ba2.5k sqftS24W23112 Lookout DRIVE, Waukesha, WI 53186ActiveMLS ID #1971188, Christine Klaske. WIREX MLS
- $569,9003 bd2 ba2.3k sqftW271N2641 Pear Tree LANE, Pewaukee, WI 53072ActiveMLS ID #1972815, Timothy Passafaro. WIREX MLS
- $749,9005 bd4 ba3.6k sqftS78W20363 Pasadena DRIVE, Muskego, WI 53150ActiveMLS ID #1977077, Charles Minette. WIREX MLS
- $594,9003 bd2 ba2k sqftN69W27089 Hickory Chasm DRIVE, Lisbon, WI 53089ActiveMLS ID #1975369, Camden Flowers. WIREX MLS
- $585,0004 bd2 ba1.9k sqft423 Bron Derw COURT, Wales, WI 53183ActiveMLS ID #1972464, Crystal Meller. WIREX MLS
- $599,0004 bd2 ba2.3k sqft18675 Anita COURT, Brookfield, WI 53045ActiveMLS ID #1976200, Karla Florance. WIREX MLS
- $475,0003 bd2 ba1.5k sqft18345 Ashlea DRIVE, Brookfield, WI 53045ActiveMLS ID #1977344, The Collaboration Group*. WIREX MLS
- $575,0004 bd3 ba2.1k sqft21300 Astolat DRIVE, Brookfield, WI 53045ActiveMLS ID #1974225, Jennifer Buzzell. WIREX MLS
- $849,9004 bd3 ba3.5k sqftW273N2420 Arlington COURT, Pewaukee, WI 53072ActiveMLS ID #1977378, Preetinder Biring. WIREX MLS
- $629,9004 bd3 ba2.4k sqftW140S7444 Settler WAY, Muskego, WI 53150ActiveMLS ID #1975702, Jim Geracie. WIREX MLS
- $742,3004 bd3 ba3.4k sqftW290S2811 Carmarthen DRIVE, Waukesha, WI 53188ActiveMLS ID #1966914, Melissa Buttrum. WIREX MLS
