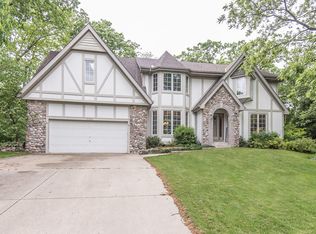
An unbelievable 2-story home is now available, built in 1991 in the lovely Pebble Valley subdivision. This .24 acre lot sits on a cul-de-sac, with a fully fenced-in yard - 10K CREDIT OFFERED TO BUYER FOR THE FUTURE YARD OF YOUR DREAMS! Once inside, enjoy the almost 3,300sqft this home has to offer. 5 large bedrooms and a primary suite with vaulted ceilings, private bathroom and walk-in closet. The walk-out basement is amazing, complete with a wet-bar, bedroom #5 (or flex room) and a full bath. Easily create your own space by adding a splash of paint, and otherwise move right in! Other features include a tankless hot water heater (2021), new furnace (2024) AC (2025), and many others! Come see for yourself and start planning your future.
Active
$525,000
2615 Faringdon COURT, Waukesha, WI 53188
5beds
3,257sqft
Single Family Residence
Built in 1991
10,454 Square Feet Lot
$530,900 Zestimate®
$161/sqft
$13/mo HOA
What's special
Walk-out basementSits on a cul-de-sacPrivate bathroomWalk-in closetFully fenced-in yard
- 19 days
- 1,144
- 67
Likely to sell faster than
Zillow last checked:
Listing updated:
Listed by:
Carson Gallamore 262-933-0583,
The Real Estate Studio
Source: WIREX MLS,MLS#: 1976123 Originating MLS: Metro MLS
Originating MLS: Metro MLSFacts & features
Interior
Bedrooms & bathrooms
- Bedrooms: 5
- Bathrooms: 4
- Full bathrooms: 3
- 1/2 bathrooms: 1
Primary bedroom
- Level: Upper
- Area: 266
- Dimensions: 19 x 14
Bedroom 2
- Level: Upper
- Area: 150
- Dimensions: 15 x 10
Bedroom 3
- Level: Upper
- Area: 143
- Dimensions: 13 x 11
Bedroom 4
- Level: Upper
- Area: 140
- Dimensions: 14 x 10
Bathroom
- Features: Shower on Lower, Tub Only, Ceramic Tile, Whirlpool, Master Bedroom Bath: Walk-In Shower, Master Bedroom Bath, Shower Over Tub, Shower Stall
Dining room
- Level: Main
- Area: 150
- Dimensions: 15 x 10
Family room
- Level: Main
- Area: 224
- Dimensions: 14 x 16
Kitchen
- Level: Main
- Area: 165
- Dimensions: 15 x 11
Living room
- Level: Main
- Area: 182
- Dimensions: 14 x 13
Heating
- Natural Gas, Forced Air
Cooling
- Central Air, Wall/Window Unit(s)
Appliances
- Included: Window A/C, Cooktop, Microwave, Range, Refrigerator, Water Softener
Features
- Pantry, Cathedral/vaulted ceiling, Walk-In Closet(s), Wet Bar, Kitchen Island
- Flooring: Wood
- Basement: 8'+ Ceiling,Finished,Full,Full Size Windows,Concrete,Radon Mitigation System,Sump Pump,Walk-Out Access,Exposed
Interior area
- Total structure area: 3,257
- Total interior livable area: 3,257 sqft
- Finished area above ground: 2,577
- Finished area below ground: 680
Property
Parking
- Total spaces: 2
- Parking features: Garage Door Opener, Attached, 2 Car
- Attached garage spaces: 2
Features
- Levels: Two
- Stories: 2
- Patio & porch: Deck, Patio
- Has spa: Yes
- Spa features: Private, Bath
- Fencing: Fenced Yard
Lot
- Size: 10,454 Square Feet
- Features: Sidewalks
Details
- Additional structures: Garden Shed
- Parcel number: 2910978017
- Zoning: RES
Construction
Type & style
- Home type: SingleFamily
- Architectural style: Colonial
- Property subtype: Single Family Residence
Materials
- Vinyl Siding
Condition
- 21+ Years
- New construction: No
- Year built: 1991
Utilities & green energy
- Sewer: Public Sewer
- Water: Public
Community & HOA
Community
- Subdivision: Pebble Valley
HOA
- Has HOA: Yes
- HOA fee: $160 annually
Location
- Region: Waukesha
- Municipality: Waukesha
Financial & listing details
- Price per square foot: $161/sqft
- Tax assessed value: $519,822
- Annual tax amount: $7,802
- Date on market: 8/14/2026
- Listing terms: Relocation Property
- Inclusions: Ring Doorbell, Water Softener, Shed, Oven/Range, Microwave, Dishwasher, Fridge, Basement Mini Fridge, Basement Wine Cooler, Corkboard In Basement Bedroom, 6 Shelves In Living Room, Fireplace Wood, 3 Tv Mounts, Metal Stand And Wooden Stand On Deck, Any Personal Property Left By Seller.
- Exclusions: Staging Items
Estimated market value
$530,900
$504,000 - $557,000
$3,558/mo
Price history
| Date | Event | Price |
|---|---|---|
| 8/14/2026 | Listed for sale | $525,000+32.9%$161/sqft |
Source:  WIREX MLS #1976123 Report a problem WIREX MLS #1976123 Report a problem | ||
| 1/14/2021 | Sold | $395,000-3.6%$121/sqft |
Source: Public Record Report a problem | ||
| 10/7/2020 | Price change | $409,900-3%$126/sqft |
Source: Lake Country Flat Fee #1708526 Report a problem | ||
| 9/6/2020 | Listed for sale | $422,500$130/sqft |
Source: Lake Country Flat Fee #1708526 Report a problem | ||
Public tax history
| Year | Property taxes | Tax assessment |
|---|---|---|
| 2024 | $7,189 +2.6% | $478,600 |
| 2023 | $7,008 -7% | $478,600 +23.8% |
| 2022 | $7,539 -2.6% | $386,500 |
| 2021 | $7,737 +3.9% | $386,500 |
| 2020 | $7,445 +3% | $386,500 |
| 2019 | $7,231 -5.1% | $386,500 +7% |
| 2018 | $7,618 +0.8% | $361,200 |
| 2017 | $7,554 +14.7% | $361,200 +10% |
| 2015 | $6,587 +6.2% | $328,400 +8% |
| 2014 | $6,201 -2.3% | $304,100 |
| 2013 | $6,349 | $304,100 -4% |
| 2012 | -- | $316,800 |
Find assessor info on the county website
Monthly payment
Est. payment
Payment breakdown
Explore the cost of this home by adjusting the details. Changes won't be saved.Climate risks
Neighborhood: 53188
Nearby schools
Schools provided by the listing agent
- Elementary: Meadowbrook
- Middle: Butler
- High: Waukesha North
- District: Waukesha
Source: WIREX MLS. This data may not be complete. We recommend contacting the local school district to confirm school assignments for this home.

Similar homes
- $499,9003 bd3 ba2.6k sqft2336 N University DRIVE, Waukesha, WI 53188Active
 MLS ID #1972925, Lisa Ashley. WIREX MLS
 - $634,9004 bd3 ba3.5k sqft2305 Rustic Woods COURT, Waukesha, WI 53188Active
 MLS ID #1977033, Joanne Ketsios. WIREX MLS
 - $499,0003 bd2 ba1.6k sqftS25W27059 Winnebago WAY, Waukesha, WI 53188Active
 MLS ID #1977578, Melissa Dooley. WIREX MLS
 - $674,9004 bd4 ba3.3k sqft1809 Coldwater Creek DRIVE, Waukesha, WI 53188Active
 MLS ID #1974249, The Hupke Team*. WIREX MLS
