Brand new roof! Enjoy peace of mind with one of the home's biggest updates already complete. Located on a spacious corner lot in the highly desirable Fox Lake Village subdivision, this 4 bedroom, 3 full bath ranch offers an open concept floor plan with vaulted ceilings, hardwood floors, and a cozy gas fireplace. The spacious kitchen features a dinette and flows seamlessly into the main living area. Retreat to the oversized primary suite with a walk-in closet, jetted tub, with separate shower. The finished lower level adds incredible living space with a 4th bedroom, full bath, office, full bar, and an expansive rec room complete with a fun hidden surprise for the kids! A rare opportunity to own a move-in ready home in one of the area's most sought-after neighborhoods.
Active
$735,000
1724 Moccasin TRAIL, Waukesha, WI 53189
4beds
3,538sqft
:
Get pre-qualified$4,334/mo
Single Family Residence
Built in 2011
0.47 Acres Lot
$733,500 Zestimate®
$208/sqft
$-- HOA
What's special
Finished lower levelExpansive rec roomFull barWalk-in closetOpen concept floor planSpacious kitchenSpacious corner lot
- 8 hours |
- 145 |
- 9 |
Zillow last checked:
Listing updated:
Listed by:
Alex Derenne 262-224-3573,
Real Broker Milwaukee
Source: WIREX MLS,MLS#: 1974942 Originating MLS: Metro MLS
Originating MLS: Metro MLSFacts & features
Interior
Bedrooms & bathrooms
- Bedrooms: 4
- Bathrooms: 3
- Full bathrooms: 3
- Main level bedrooms: 3
Primary bedroom
- Level: Main
- Area: 208
- Dimensions: 16 x 13
Bedroom 2
- Level: Main
- Area: 132
- Dimensions: 12 x 11
Bedroom 3
- Level: Main
- Area: 143
- Dimensions: 13 x 11
Bedroom 4
- Level: Lower
- Area: 192
- Dimensions: 16 x 12
Bathroom
- Features: Shower on Lower, Tub Only, Ceramic Tile, Whirlpool, Master Bedroom Bath: Tub/No Shower, Master Bedroom Bath: Walk-In Shower, Master Bedroom Bath, Shower Over Tub, Shower Stall
Family room
- Level: Main
- Area: 532
- Dimensions: 28 x 19
Kitchen
- Level: Main
- Area: 364
- Dimensions: 26 x 14
Living room
- Level: Main
- Area: 432
- Dimensions: 24 x 18
Heating
- Natural Gas, Forced Air
Cooling
- Central Air
Appliances
- Included: Dishwasher, Dryer, Other, Oven, Range, Refrigerator, Washer, Water Softener
Features
- High Speed Internet, Pantry, Cathedral/vaulted ceiling, Walk-In Closet(s), Wet Bar, Kitchen Island
- Flooring: Wood
- Basement: 8'+ Ceiling,Full,Full Size Windows,Concrete,Radon Mitigation System,Sump Pump
Interior area
- Total structure area: 3,538
- Total interior livable area: 3,538 sqft
- Finished area above ground: 1,938
- Finished area below ground: 1,600
Property
Parking
- Total spaces: 3
- Parking features: Garage Door Opener, Heated Garage, Attached, 3 Car
- Attached garage spaces: 3
Features
- Levels: One
- Stories: 1
- Patio & porch: Patio
- Has spa: Yes
- Spa features: Bath
Lot
- Size: 0.47 Acres
- Features: Sidewalks
Details
- Parcel number: 2911409009
- Zoning: Residential
Construction
Type & style
- Home type: SingleFamily
- Architectural style: Ranch
- Property subtype: Single Family Residence
Materials
- Fiber Cement
Condition
- 11-20 Years
- New construction: No
- Year built: 2011
Utilities & green energy
- Sewer: Public Sewer
- Water: Public
- Utilities for property: Cable Available
Community & HOA
Community
- Subdivision: Fox Lake Village
Location
- Region: Waukesha
- Municipality: Waukesha
Financial & listing details
- Price per square foot: $208/sqft
- Tax assessed value: $632,128
- Annual tax amount: $7,950
- Date on market: 8/6/2026
- Inclusions: Washer, Dryer, Stove, Refrigerator, Dishwasher, Microwave, Water Softener (Owned), Bar Stools In Kitchen, Bar Stools In Ll, Playset.
- Exclusions: Seller's Personal Property
Estimated market value
$733,500
$697,000 - $770,000
$4,189/mo
Price history
| Date | Event | Price |
|---|---|---|
| 8/6/2026 | Listed for sale | $735,000+20%$208/sqft |
Source:  WIREX MLS #1974942 Report a problem WIREX MLS #1974942 Report a problem | ||
| 3/24/2023 | Sold | $612,500-2%$173/sqft |
Source: WIREX MLS #1814969 Report a problem | ||
| 1/31/2023 | Contingent | $624,900$177/sqft |
Source: WIREX MLS #1814969 Report a problem | ||
| 1/14/2023 | Price change | $624,900-3.8%$177/sqft |
Source: WIREX MLS #1814969 Report a problem | ||
| 10/27/2022 | Price change | $649,900-3.7%$184/sqft |
Source: WIREX MLS #1814969 Report a problem | ||
| 10/15/2022 | Price change | $674,900-2.2%$191/sqft |
Source: WIREX MLS #1814969 Report a problem | ||
| 9/30/2022 | Price change | $689,900-1.4%$195/sqft |
Source: WIREX MLS #1810992 Report a problem | ||
| 9/16/2022 | Listed for sale | $699,900+122.9%$198/sqft |
Source: WIREX MLS #1810992 Report a problem | ||
| 7/5/2012 | Sold | $314,000+168.6%$89/sqft |
Source: Public Record Report a problem | ||
| 12/22/2010 | Sold | $116,900$33/sqft |
Source: Public Record Report a problem | ||
Public tax history
| Year | Property taxes | Tax assessment |
|---|---|---|
| 2024 | $8,787 +2.5% | $582,000 |
| 2023 | $8,574 +21% | $582,000 +59.9% |
| 2022 | $7,088 -2.5% | $364,000 |
| 2021 | $7,272 +3.9% | $364,000 |
| 2020 | $7,000 +3% | $364,000 |
| 2019 | $6,797 -6.2% | $364,000 +6% |
| 2018 | $7,243 +0.8% | $343,400 |
| 2017 | $7,182 +12.7% | $343,400 +8% |
| 2015 | $6,374 +1.2% | $318,000 +3% |
| 2014 | $6,297 -2.3% | $308,700 |
| 2013 | $6,447 -1.9% | $308,700 +108.6% |
| 2012 | $6,574 | $148,000 |
Find assessor info on the county website
Monthly payment
Est. payment
Payment breakdown
Explore the cost of this home by adjusting the details. Changes won't be saved.Climate risks
Neighborhood: 53189
Nearby schools
GreatSchools rating
- 9/10Rose Glen Elementary SchoolGrades: PK-5Distance: 1.5 mi
- 5/10Central Middle SchoolGrades: 6-8Distance: 4.1 mi
- 9/10West High SchoolGrades: 9-12Distance: 0.7 mi
Schools provided by the listing agent
- Elementary: Rose Glen
- Middle: Les Paul
- High: Waukesha West
- District: Waukesha
Source: WIREX MLS. This data may not be complete. We recommend contacting the local school district to confirm school assignments for this home.
- $657,2003 bd2 ba2k sqft2939 Makou Trl, Waukesha, WI 53189Off Market
- $626,5004 bd3 ba2.3k sqft2921 Makou Trail, Waukesha, WI 53189Off Market
- $660,5003 bd2 ba2.1k sqft2946 Makou, Waukesha, WI 53189Off Market
- $621,3004 bd2 ba2.7k sqft1728 Moccasin Trl, Waukesha, WI 53189Off Market
- $888,7005 bd4 ba4.3k sqft2820 Makou Trl, Waukesha, WI 53189Off Market
- $863,1004 bd4 ba4.1k sqft2825 Makou Trl, Waukesha, WI 53189Off Market
- $781,2004 bd2 ba3.1k sqft1718 Moccasin Trl, Waukesha, WI 53189Off Market
- $794,3004 bd2 ba2.9k sqft1725 Moccasin Trl, Waukesha, WI 53189Off Market
A local agent can set up tours, give advice and negotiate with sellers.
A local lender can help you make sure your offer is ready when you are.
Similar homes
- $649,0004 bd3 ba3.2k sqft2501 Marie CIRCLE, Waukesha, WI 53189Active
 MLS ID #1971160, Erin Rogosienski. WIREX MLS
 - $749,9003 bd3 ba2.4k sqftS54W25488 Pebble Brook COURT, Waukesha, WI 53189Active
 WIREX MLS
 - $674,9004 bd4 ba3.3k sqft1809 Coldwater Creek DRIVE, Waukesha, WI 53188Active
 MLS ID #1974249, The Hupke Team*. WIREX MLS
 - $749,9004 bd3 ba3.4k sqftW290S2811 Carmarthen DRIVE, Waukesha, WI 53188Active
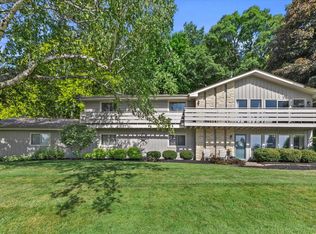 MLS ID #1966914, Melissa Buttrum. WIREX MLS
 - $595,0003 bd3 ba2.5k sqft2518 Marie CIRCLE, Waukesha, WI 53189ActiveMLS ID #1970835, John Plavsic. WIREX MLS
- $699,9004 bd3 ba2.4k sqft3741 Howell Oaks DRIVE, Waukesha, WI 53188ActiveMLS ID #1968153, Paul Liebe. WIREX MLS
- $729,9005 bd4 ba4.6k sqftS86W30485 Stonegate DRIVE, Mukwonago, WI 53149ActiveMLS ID #1973703, Dahlia and Co Realty Group*. WIREX MLS
- $659,9004 bd3 ba2.6k sqft1316 Orchard View LANE, Mukwonago, WI 53149ActiveMLS ID #1974656, The Hupke Team*. WIREX MLS
- $650,0004 bd3 ba3.6k sqft3665 Shadybrook PLACE, Brookfield, WI 53005ActiveMLS ID #1974931, Jennifer Muller. WIREX MLS
- $709,9005 bd3 ba2.9k sqft13510 W Edgewood COURT, New Berlin, WI 53151ActiveMLS ID #1973967, Elsafy Team*. WIREX MLS
- $749,9003 bd4 ba2.6k sqftS67W20071 Benjamin COURT, Muskego, WI 53150ActiveMLS ID #1971550, Alaina Zieman. WIREX MLS
- $479,9003 bd4 ba2.2k sqft2304 Brookstone LANE, Waukesha, WI 53188ActiveMLS ID #1974428, Mara Krueger. WIREX MLS
- $615,0004 bd4 ba2.6k sqft10400 W Pallottine DRIVE, Greenfield, WI 53228ActiveMLS ID #1974543, Marie Moezen. WIREX MLS
- $658,0004 bd3 ba2.8k sqft804 Lochtyn RIDGE, Wales, WI 53183ActiveMLS ID #1965558, Jennie Castillo. WIREX MLS
- $897,1433 bd3 ba2.6k sqftS54W25469 Pebble Brook COURT, Waukesha, WI 53189ActiveWIREX MLS
- $639,0004 bd4 ba2.6k sqftN65W14482 Redwood DRIVE, Menomonee Falls, WI 53051ActiveMLS ID #1974747, Rodolfo Garcia-Garcia. WIREX MLS
- $579,0004 bd3 ba2.5k sqft2802 Coventry LANE, Waukesha, WI 53188ActiveMLS ID #1972710, Matthew Losiniecki. WIREX MLS
- $802,9004 bd3 ba2.5k sqft3809 White Oak WAY, Waukesha, WI 53188ActiveMLS ID #1972388, Donna Scale. WIREX MLS
- $850,0004 bd3 ba2.9k sqft3725 Olde Howell ROAD, Waukesha, WI 53186ActiveMLS ID #1965460, Sarah Oberbrunner. WIREX MLS
- $919,9005 bd4 ba3.7k sqft17155 Vanderbilt STREET, Brookfield, WI 53005ActiveMLS ID #1974545, Wendy Manzke. WIREX MLS
