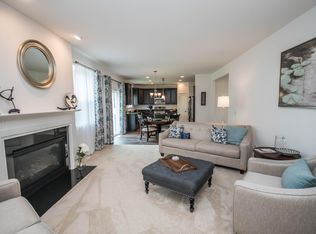
Built in 2016 and impeccably maintained, this 4BR/3.5BA home in Waukesha's desirable Rolling Ridge offers the perfect blend of style, comfort, and location. The open-concept main level features a spacious kitchen w/ abundant cabinetry, generous counter space, pantry, and deck access, flowing seamlessly into the inviting living room w/ gas FP. Upstairs, you'll find 3 generous BRs, including a spacious primary suite w/ a WIC and spa-like bath featuring a soaking tub and separate shower, plus the convenience of second-floor laundry. The finished lower level is an entertainer's dream w/ a theater ready rec room, projector and screen, 4th BR, and full bath. Step outside to a private yard framed by conservancy, where the peaceful natural setting provides a picturesque backdrop year-round.
Active
$674,900
1809 Coldwater Creek DRIVE, Waukesha, WI 53188
4beds
3,346sqft
Single Family Residence
Built in 2016
0.25 Acres Lot
$673,500 Zestimate®
$202/sqft
$17/mo HOA
What's special
- 21 days |
- 826 |
- 39 |
Likely to sell faster than
Zillow last checked:
Listing updated:
Listed by:
The Hupke Team*,
RE/MAX Forward
Source: WIREX MLS,MLS#: 1974249 Originating MLS: Metro MLS
Originating MLS: Metro MLSFacts & features
Interior
Bedrooms & bathrooms
- Bedrooms: 4
- Bathrooms: 4
- Full bathrooms: 3
- 1/2 bathrooms: 1
Primary bedroom
- Level: Upper
- Area: 192
- Dimensions: 16 x 12
Bedroom 2
- Level: Upper
- Area: 132
- Dimensions: 12 x 11
Bedroom 3
- Level: Upper
- Area: 132
- Dimensions: 12 x 11
Bedroom 4
- Level: Lower
- Area: 187
- Dimensions: 17 x 11
Bathroom
- Features: Shower on Lower, Tub Only, Ceramic Tile, Whirlpool, Master Bedroom Bath: Tub/No Shower, Master Bedroom Bath: Walk-In Shower, Master Bedroom Bath, Shower Over Tub
Dining room
- Level: Main
- Area: 130
- Dimensions: 13 x 10
Kitchen
- Level: Main
- Area: 276
- Dimensions: 23 x 12
Living room
- Level: Main
- Area: 300
- Dimensions: 20 x 15
Heating
- Natural Gas, Forced Air
Cooling
- Central Air
Appliances
- Included: Dishwasher, Disposal, Dryer, Microwave, Oven, Range, Refrigerator, Washer, Water Softener
Features
- High Speed Internet, Pantry, Cathedral/vaulted ceiling, Walk-In Closet(s), Kitchen Island
- Windows: Low Emissivity Windows
- Basement: 8'+ Ceiling,Full,Full Size Windows,Partially Finished,Concrete,Radon Mitigation System,Sump Pump
Interior area
- Total structure area: 3,346
- Total interior livable area: 3,346 sqft
- Finished area above ground: 2,446
- Finished area below ground: 900
Property
Parking
- Total spaces: 3
- Parking features: Garage Door Opener, Attached, 3 Car
- Attached garage spaces: 3
Features
- Levels: Two
- Stories: 2
- Patio & porch: Deck, Patio
- Has spa: Yes
- Spa features: Bath
Lot
- Size: 0.25 Acres
- Features: Sidewalks, Wooded
Details
- Parcel number: 2910990109
- Zoning: RES
Construction
Type & style
- Home type: SingleFamily
- Architectural style: Contemporary,Prairie/Craftsman
- Property subtype: Single Family Residence
Materials
- Stone, Brick/Stone, Vinyl Siding
Condition
- 6-10 Years
- New construction: No
- Year built: 2016
Utilities & green energy
- Sewer: Public Sewer
- Water: Public
- Utilities for property: Cable Available
Community & HOA
Community
- Subdivision: Rolling Ridge
HOA
- Has HOA: Yes
- HOA fee: $200 annually
Location
- Region: Waukesha
- Municipality: Waukesha
Financial & listing details
- Price per square foot: $202/sqft
- Tax assessed value: $80,000
- Annual tax amount: $8,094
- Date on market: 8/6/2026
- Inclusions: Refrigerator, Oven/Stove, Dishwasher, Microwave, Disposal, Water Softener, Ro System + Declorinazation System; Washer/Dryer, Window Treatments, Av Home Equipment, Home Theater Projection Screen; Any/All Personal Property Remaining At Time Of Closing
- Exclusions: Seller's Personal Property
Estimated market value
$673,500
$640,000 - $707,000
$3,809/mo
Price history
| Date | Event | Price |
|---|---|---|
| 8/6/2026 | Listed for sale | $674,900+3.8%$202/sqft |
Source:  WIREX MLS #1974249 Report a problem WIREX MLS #1974249 Report a problem | ||
| 4/19/2024 | Sold | $649,900$194/sqft |
Source: WIREX MLS #1867488 Report a problem | ||
| 4/18/2024 | Pending sale | $649,900$194/sqft |
Source: WIREX MLS #1867488 Report a problem | ||
| 3/18/2024 | Contingent | $649,900$194/sqft |
Source: WIREX MLS #1867488 Report a problem | ||
| 3/12/2024 | Listed for sale | $649,900+6.5%$194/sqft |
Source: WIREX MLS #1867488 Report a problem | ||
| 3/18/2022 | Sold | $610,000+13%$182/sqft |
Source: WIREX MLS #1779920 Report a problem | ||
| 2/21/2022 | Pending sale | $539,900$161/sqft |
Source: Realty Executives Broker of Record #1779920 Report a problem | ||
| 2/18/2022 | Listed for sale | $539,900+2899.4%$161/sqft |
Source: WIREX MLS #1779920 Report a problem | ||
| 7/20/2015 | Sold | $18,000-60%$5/sqft |
Source: Public Record Report a problem | ||
| 2/9/2007 | Sold | $45,000$13/sqft |
Source: Public Record Report a problem | ||
Public tax history
| Year | Property taxes | Tax assessment |
|---|---|---|
| 2024 | $1,005 -9.5% | $80,000 |
| 2023 | $1,110 -3.6% | $80,000 |
| 2022 | $1,152 +2.3% | $80,000 |
| 2021 | $1,126 -2.1% | $80,000 +22% |
| 2020 | $1,151 +7.8% | $65,600 |
| 2019 | $1,067 +9.3% | $65,600 |
| 2018 | $976 +7.2% | $65,600 |
| 2017 | $911 -2.7% | $65,600 |
| 2016 | $936 -2.6% | $65,600 |
| 2015 | $961 +2.5% | $65,600 |
| 2014 | $938 | $65,600 |
| 2013 | $938 | $65,600 |
| 2012 | -- | -- |
| 2011 | -- | -- |
| 2010 | -- | -- |
| 2009 | -- | -- |
| 2008 | -- | -- |
| 2007 | -- | -- |
| 2005 | -- | -- |
| 2004 | -- | -- |
| 2003 | -- | -- |
| 2002 | -- | -- |
| 2001 | -- | -- |
| 2000 | -- | -- |
Find assessor info on the county website
Monthly payment
Est. payment
Payment breakdown
Explore the cost of this home by adjusting the details. Changes won't be saved.Climate risks
Neighborhood: 53188
Nearby schools
GreatSchools rating
- 6/10Summit View Elementary SchoolGrades: PK-5Distance: 1.1 mi
- 5/10Butler Middle SchoolGrades: 6-8Distance: 2 mi
- 6/10North High SchoolGrades: 9-12Distance: 1.2 mi
Schools provided by the listing agent
- Elementary: Summit View
- Middle: Butler
- High: Waukesha North
- District: Waukesha
Source: WIREX MLS. This data may not be complete. We recommend contacting the local school district to confirm school assignments for this home.
- $649,9003 bd2 ba3.1k sqft1809 Coldwater Creek Dr, City Of Waukesha, WI 53188Sold
- $610,4005 bd3 ba3.3k sqft1815 Coldwater Creek Dr, Waukesha, WI 53188Off Market
- $632,5004 bd3 ba2.6k sqft1821 Coldwater Creek Dr, Waukesha, WI 53188Off Market
- $568,3004 bd2 ba2k sqft1808 Coldwater Creek Dr, Waukesha, WI 53188Off Market

- $639,3004 bd2 ba2.7k sqft1814 Coldwater Creek Dr, Waukesha, WI 53188Off Market
- $692,0004 bd4 ba3.7k sqft1707 Coldwater Creek Dr, Waukesha, WI 53188Sold
- $645,2004 bd3 ba3.1k sqft1501 Rockridge Way, Waukesha, WI 53188Off Market
- $715,3003 bd3 ba3.1k sqft1825 Coldwater Creek Dr, City Of Waukesha, WI 53188Off Market
A local agent can set up tours, give advice and negotiate with sellers.
A local lender can help you make sure your offer is ready when you are.
Similar homes
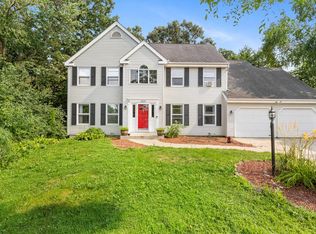
- $634,9004 bd3 ba3.5k sqft2305 Rustic Woods COURT, Waukesha, WI 53188Active
 MLS ID #1977033, Joanne Ketsios. WIREX MLS
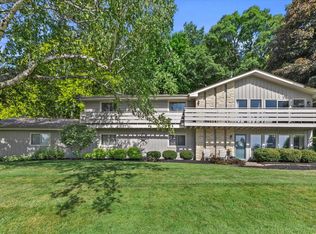
 - $525,0005 bd4 ba3.2k sqft2615 Faringdon COURT, Waukesha, WI 53188Active
 MLS ID #1976123, Carson Gallamore. WIREX MLS
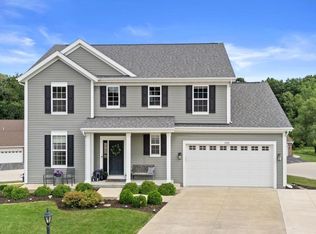
 - $742,3004 bd3 ba3.4k sqftW290S2811 Carmarthen DRIVE, Waukesha, WI 53188Active
 MLS ID #1966914, Melissa Buttrum. WIREX MLS
 - $649,0004 bd3 ba3.2k sqft2501 Marie CIRCLE, Waukesha, WI 53189Active
 MLS ID #1975931, Erin Rogosienski. WIREX MLS
 - $514,9003 bd3 ba2.6k sqft2336 N University DRIVE, Waukesha, WI 53188ActiveMLS ID #1972925, Lisa Ashley. WIREX MLS
- $735,0004 bd3 ba3.5k sqft1724 Moccasin TRAIL, Waukesha, WI 53189ActiveMLS ID #1974942, Alex Derenne. WIREX MLS
- $658,0004 bd3 ba2.8k sqft804 Lochtyn RIDGE, Wales, WI 53183ActiveMLS ID #1965558, Jennie Castillo. WIREX MLS
- $849,9004 bd3 ba3.5k sqftW273N2420 Arlington COURT, Pewaukee, WI 53072ActiveMLS ID #1977378, Preetinder Biring. WIREX MLS
- $699,0004 bd3 ba3.3k sqftS93W33523 Fieldside COURT, Mukwonago, WI 53149ActiveMLS ID #1977420, Betsy Shock. WIREX MLS
- $549,9003 bd3 ba3.2k sqftN26W27080 Prospect AVENUE, Pewaukee, WI 53072ActiveMLS ID #1976806, HIGHMARK RE Group*. WIREX MLS
- $725,0004 bd4 ba2.5k sqft717 St Johns DRIVE, Delafield, WI 53018ActiveMLS ID #1976576, Claire Zastrow. WIREX MLS
- $775,0004 bd4 ba4.1k sqftN16W29803 Brookstone CIRCLE, Pewaukee, WI 53072ActiveMLS ID #1973071, Deborah DeFere. WIREX MLS
- $599,9004 bd3 ba3k sqftW159 Bartlain DRIVE, Ixonia, WI 53036ActiveMLS ID #1977585, Jane Herro. WIREX MLS
- $565,0002 bd2 ba1.7k sqftWoodland Hills Ii, Waukesha, WI 53188ActiveMLS ID #1966092, Connie Cummings. WIREX MLS
- $850,0004 bd3 ba2.9k sqft3725 Olde Howell ROAD, Waukesha, WI 53186ActiveMLS ID #1965460, Sarah Oberbrunner. WIREX MLS
- $479,0004 bd3 ba2.2k sqft1232 Cavalier DRIVE, Waukesha, WI 53186ActiveMLS ID #1975470, Dahlia and Co Realty Group*. WIREX MLS
- $595,0004 bd3 ba2.8k sqftN71W27107 Meadow Wood LANE, Lisbon, WI 53089ActiveMLS ID #1975907, Angela Eisenhut. WIREX MLS
- $659,9004 bd3 ba2.7k sqft1298 Juniper LANE, Oconomowoc, WI 53066ActiveMLS ID #1968457, The Elements Realty Team*. WIREX MLS
- $699,0004 bd3 ba2.5k sqftN56W24051 Daisy COURT, Sussex, WI 53089ActiveMLS ID #1977013, Fatima Marinho Perry. WIREX MLS
- $674,9005 bd4 ba2.8k sqft74 Weston Ridge ROAD, Oconomowoc, WI 53066ActiveMLS ID #1974642, Nancy Markos. WIREX MLS
