Welcome home to this stunning ranch-style side-by-side condo, originally designed as a model home with exceptional upgrades. Soaring 10-12' ceilings and oversized windows create a bright, open atmosphere filled with natural light.The gourmet kitchen features high-end cabinetry, quartz countertops, and a walk-in pantry - perfect for both everyday living and entertaining. The luxurious owner's suite offers custom closet built-ins and a private ensuite complete with tile flooring, dual vanities, generous cabinet storage, and an oversized walk-in shower.Enjoy maintenance-free outdoor living on the composite deck, plus an epoxy-coated garage floor. The lower level is already prepared for future expansion with an egress window and plumbing stubbed for a 3rd bathroom.
Active
Price cut: $10K (8/5)
$565,000
3506 Hawthorn Hill DRIVE, Waukesha, WI 53188
2beds
1,735sqft
Condominium
Built in 2017
-- sqft lot
$560,300 Zestimate®
$326/sqft
$460/mo HOA
What's special
- 69 days
- 528
- 14
Zillow last checked:
Listing updated:
Listed by:
Connie Cummings 414-350-4866,
Keller Williams Realty-Lake Country
Source: WIREX MLS,MLS#: 1966092 Originating MLS: Metro MLS
Originating MLS: Metro MLSFacts & features
Interior
Bedrooms & bathrooms
- Bedrooms: 2
- Bathrooms: 2
- Full bathrooms: 2
- Main level bedrooms: 2
Primary bedroom
- Level: Main
- Area: 182
- Dimensions: 14 x 13
Bedroom 2
- Level: Main
- Area: 132
- Dimensions: 12 x 11
Bathroom
- Features: Tub Only, Ceramic Tile, Master Bedroom Bath: Walk-In Shower, Master Bedroom Bath, Shower Over Tub, Stubbed For Bathroom on Lower
Kitchen
- Level: Main
- Area: 176
- Dimensions: 16 x 11
Living room
- Level: Main
- Area: 342
- Dimensions: 19 x 18
Heating
- Natural Gas, Forced Air
Cooling
- Central Air
Appliances
- Included: Dishwasher, Disposal, Dryer, Microwave, Oven, Range, Refrigerator, Washer, Water Filtration Own, Water Softener
- Laundry: In Unit
Features
- High Speed Internet, Cathedral/vaulted ceiling, Walk-In Closet(s), Kitchen Island
- Flooring: Wood or Sim.Wood Floors
- Basement: 8'+ Ceiling,Full,Full Size Windows,Concrete
Interior area
- Total structure area: 1,735
- Total interior livable area: 1,735 sqft
- Finished area above ground: 1,735
Property
Parking
- Total spaces: 2
- Parking features: Attached, Garage Door Opener, 2 Car
- Attached garage spaces: 2
Features
- Levels: One,1 Story
- Stories: 1
- Patio & porch: Patio/Porch
- Exterior features: Private Entrance
Details
- Parcel number: 2910985092
- Zoning: residential
Construction
Type & style
- Home type: Condo
- Property subtype: Condominium
- Attached to another structure: Yes
Materials
- Fiber Cement, Brick/Stone, Stone
Condition
- 6-10 Years
- New construction: No
- Year built: 2017
Utilities & green energy
- Sewer: Public Sewer
- Water: Public
- Utilities for property: Cable Available
Community & HOA
HOA
- Has HOA: Yes
- HOA fee: $460 monthly
Location
- Region: Waukesha
- Municipality: Waukesha
Financial & listing details
- Price per square foot: $326/sqft
- Tax assessed value: $483,111
- Annual tax amount: $7,174
- Date on market: 6/25/2026
- Inclusions: Stove, Refrigerator, Microwave, Dishwasher, Washer, Dryer
- Exclusions: Sellers Personal Items
Estimated market value
$560,300
$532,000 - $588,000
$2,404/mo
Price history
| Date | Event | Price |
|---|---|---|
| 8/5/2026 | Price change | $565,000-1.7%$326/sqft |
Source:  WIREX MLS #1966092 Report a problem WIREX MLS #1966092 Report a problem | ||
| 6/25/2026 | Listed for sale | $575,000+40.3%$331/sqft |
Source: WIREX MLS #1966092 Report a problem | ||
| 11/12/2020 | Sold | $409,900$236/sqft |
Source: Public Record Report a problem | ||
Public tax history
| Year | Property taxes | Tax assessment |
|---|---|---|
| 2024 | $6,823 +2% | $444,800 |
| 2023 | $6,686 -15.9% | $444,800 +11.6% |
| 2022 | $7,950 -2.3% | $398,700 +0.6% |
| 2021 | $8,137 +4.6% | $396,200 |
| 2020 | $7,776 +8.8% | $396,200 +6% |
| 2019 | $7,147 -9.3% | $373,800 |
| 2018 | $7,884 | $373,800 |
Find assessor info on the county website
Monthly payment
Est. payment
Payment breakdown
Explore the cost of this home by adjusting the details. Changes won't be saved.Climate risks
Neighborhood: 53188
Nearby schools
Schools provided by the listing agent
- District: Waukesha
Source: WIREX MLS. This data may not be complete. We recommend contacting the local school district to confirm school assignments for this home.
- $487,0002 bd2 ba2.1k sqft3508 Hawthorn Hill Dr #1, Waukesha, WI 53188Sold

- $487,000-- bd2 ba1.7k sqft3508 Hawthorn Hill Dr, City Of Waukesha, WI 53188Sold
- $518,5002 bd3 ba2.3k sqft3502 Hawthorn Hill Dr, Waukesha, WI 53188Off Market
- $512,2002 bd2 ba1.6k sqft3500 Hawthorn Hill Dr, Waukesha, WI 53188Off Market
Similar homes
- $499,0003 bd2 ba1.6k sqftS25W27059 Winnebago WAY, Waukesha, WI 53188Active
 MLS ID #1977578, Melissa Dooley. WIREX MLS
 - $385,0003 bd3 ba1.6k sqft405-407 Century Oak Condominiu, Waukesha, WI 53188Active
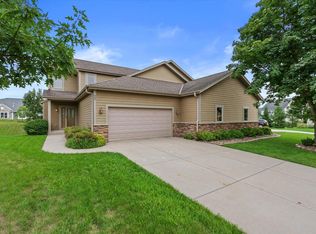 MLS ID #1976000, One Roof Real Estate Group*. WIREX MLS
 - $585,0004 bd3 ba2.5k sqftW227S4508 Patricia LANE, Waukesha, WI 53189Active
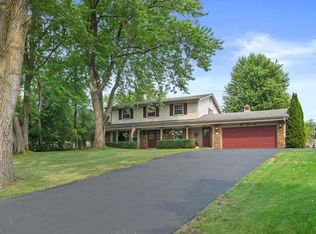 MLS ID #1976525, Joanne Ketsios. WIREX MLS
 - $385,0003 bd2 ba1.5k sqft2234 Yvonne STREET, Waukesha, WI 53188Active
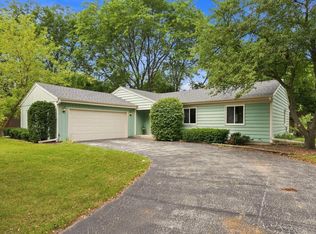 MLS ID #1975844, Jean Reith. WIREX MLS
