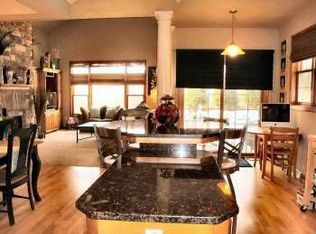
End Unit, 3 sides w/natural light. 3 Season Porch. This condo has a spectacular MBR with large walk-in closet and beautiful master bath with dual sinks and walk-in shower with ceramic tile. Open concept kitchen and dinette has a large island with granite countertops and pantry. Great room features a gas fireplace and cathedral ceiling. Abundant main floor storage space and a separate laundry room and mud room. A full basement with six windows offers tons of light and storage. Basement stubbed for a bathroom.
Active
Price cut: $20K (7/18)
$580,000
17955 Ashlea DRIVE #10, Brookfield, WI 53045
3beds
2,028sqft
:
Get pre-qualified$4,271/mo
Condominium
Built in 2019
-- sqft lot
$578,300 Zestimate®
$286/sqft
$500/mo HOA
What's special
- 67 days |
- 809 |
- 18 |
Zillow last checked:
Listing updated:
Listed by:
Phillip Piering 414-406-5999,
Epique Realty Germantown
Source: WIREX MLS,MLS#: 1963652 Originating MLS: Metro MLS
Originating MLS: Metro MLSFacts & features
Interior
Bedrooms & bathrooms
- Bedrooms: 3
- Bathrooms: 2
- Full bathrooms: 2
- Main level bedrooms: 3
Primary bedroom
- Level: Main
- Area: 224
- Dimensions: 16 x 14
Bedroom 2
- Level: Main
- Area: 154
- Dimensions: 14 x 11
Bedroom 3
- Level: Main
- Area: 120
- Dimensions: 12 x 10
Bathroom
- Features: Master Bedroom Bath: Walk-In Shower, Master Bedroom Bath, Stubbed For Bathroom on Lower
Dining room
- Level: Main
- Area: 121
- Dimensions: 11 x 11
Kitchen
- Level: Main
- Area: 154
- Dimensions: 14 x 11
Living room
- Level: Main
- Area: 288
- Dimensions: 18 x 16
Heating
- Natural Gas, Forced Air
Cooling
- Central Air
Appliances
- Included: Dishwasher, Disposal, Dryer, Microwave, Oven, Range, Refrigerator, Washer, Water Filtration Own, Water Softener
- Laundry: In Unit
Features
- Cathedral/vaulted ceiling, Walk-In Closet(s), Kitchen Island
- Flooring: Wood or Sim.Wood Floors
- Basement: Full,Partially Finished
Interior area
- Total structure area: 2,028
- Total interior livable area: 2,028 sqft
Property
Parking
- Total spaces: 2.5
- Parking features: Attached, Garage Door Opener, 2 Car
- Attached garage spaces: 2.5
Features
- Levels: One,1 Story
- Stories: 1
- Patio & porch: Patio/Porch
- Exterior features: Private Entrance
- Has view: Yes
- View description: Water
- Has water view: Yes
- Water view: Water
- Waterfront features: Pond
Details
- Parcel number: BR C1024101
- Zoning: rez
Construction
Type & style
- Home type: Condo
- Property subtype: Condominium
Materials
- Brick, Brick/Stone, Fiber Cement, Aluminum Trim
Condition
- 6-10 Years
- New construction: No
- Year built: 2019
Utilities & green energy
- Sewer: Public Sewer
- Water: Public
- Utilities for property: Cable Available
Community & HOA
HOA
- Has HOA: Yes
- Amenities included: Common Green Space, Trail(s)
- HOA fee: $500 monthly
Location
- Region: Brookfield
- Municipality: Brookfield
Financial & listing details
- Price per square foot: $286/sqft
- Annual tax amount: $6,067
- Date on market: 5/22/2026
- Inclusions: Stove/Oven, Refrigerator, Disposal, Dishwasher, Microwave, Washer, Dryer, Water Softener, Stair Chair To Basement. Railings By Outside Doors
- Exclusions: Tin Lamp In Basement, Sellers Personal Property
Estimated market value
$578,300
$549,000 - $607,000
$2,879/mo
Price history
| Date | Event | Price |
|---|---|---|
| 7/18/2026 | Price change | $580,000-3.3%$286/sqft |
Source:  WIREX MLS #1963652 Report a problem WIREX MLS #1963652 Report a problem | ||
| 6/19/2026 | Price change | $599,999-4%$296/sqft |
Source: WIREX MLS #1963652 Report a problem | ||
| 5/22/2026 | Listed for sale | $625,000-1.6%$308/sqft |
Source: WIREX MLS #1963652 Report a problem | ||
| 5/19/2026 | Listing removed | $635,000$313/sqft |
Source: WIREX MLS #1956297 Report a problem | ||
| 4/10/2026 | Listed for sale | $635,000$313/sqft |
Source: WIREX MLS #1956297 Report a problem | ||
Public tax history
Tax history is unavailable.
Monthly payment
Est. payment
Payment breakdown
Explore the cost of this home by adjusting the details. Changes won't be saved.Climate risks
Neighborhood: 53045
Nearby schools
GreatSchools rating
- 10/10Burleigh Elementary SchoolGrades: PK-5Distance: 1.5 mi
- 9/10Pilgrim Park Middle SchoolGrades: 6-8Distance: 3.4 mi
- 10/10East High SchoolGrades: 9-12Distance: 2.5 mi
Schools provided by the listing agent
- District: Elmbrook
Source: WIREX MLS. This data may not be complete. We recommend contacting the local school district to confirm school assignments for this home.
- $599,9003 bd2 ba1.8k sqft17915 Ashlea Dr, City Of Brookfield, WI 53045Sold

- $531,8001 bd2 ba1.6k sqft18000 Ashlea Dr, Brookfield, WI 53045Off Market
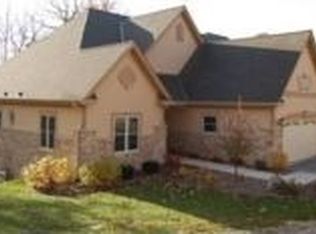
- $768,6003 bd3 ba3.6k sqft17970 Ashlea Dr, Brookfield, WI 53045Off Market

- $633,9002 bd3 ba2k sqft17960 Ashlea Dr, Brookfield, WI 53045Off Market
- $742,2003 bd3 ba3.7k sqft17950 Ashlea Dr, Brookfield, WI 53045Off Market
- $802,1003 bd1 ba2k sqft17930 Ashlea Dr, City Of Brookfield, WI 53045Off Market
- $633,1003 bd3 ba2k sqft17920 Ashlea Dr, Brookfield, WI 53045Off Market
- $602,3003 bd2 ba1.8k sqft17955 Ashlea Dr, Brookfield, WI 53045Off Market
A local agent can set up tours, give advice and negotiate with sellers.
A local lender can help you make sure your offer is ready when you are.
Similar homes
- $610,0003 bd3 ba1.9k sqftW218N9691 Happy Hollow LANE, Germantown, WI 53022Active
 MLS ID #1973027, Alex Derenne. WIREX MLS
 - $579,9003 bd2 ba2.3k sqftW271N2641 Pear Tree LANE, Pewaukee, WI 53072Active
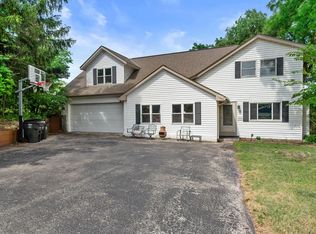 MLS ID #1972815, Timothy Passafaro. WIREX MLS
 - $559,9003 bd3 ba2.5k sqft575 Kenmar ROAD, Brookfield, WI 53005Active
 MLS ID #1972592, Karolina Malcore. WIREX MLS
 - $320,0003 bd2 ba1.4k sqftBrookfield Lake, Brookfield, WI 53045Active
 MLS ID #1972882, Stuart McBain. WIREX MLS
 - $599,0003 bd3 ba2.5k sqft9505 N Michael COURT #9493, Milwaukee, WI 53224ActiveMLS ID #1973097, The Borowski Group*. WIREX MLS
- $549,9003 bd3 ba2.5k sqft9505 N Michael COURT, Milwaukee, WI 53224ActiveMLS ID #1973096, The Borowski Group*. WIREX MLS
- $599,9004 bd4 ba2.4k sqftW207S8286 Hillendale DRIVE, Muskego, WI 53150ActiveMLS ID #1972944, Cassandra Jackson. WIREX MLS
- $649,9003 bd3 ba2.8k sqftW168N5039 Stonefield ROAD, Menomonee Falls, WI 53051ActiveMLS ID #1967911, Aaron Konop. WIREX MLS
- $579,9003 bd3 ba2.3k sqftStonewood Trail, Lannon, WI 53046ActiveMLS ID #1947536, Jennifer Konop. WIREX MLS
- $539,9004 bd3 ba2.2k sqft2789 N Mayfair COURT, Wauwatosa, WI 53222ActiveMLS ID #1971017, Michael Zollicoffer Jr. WIREX MLS
- $589,9003 bd3 ba2.3k sqftStonewood Trail, Lannon, WI 53046ActiveMLS ID #1952482, Jennifer Konop. WIREX MLS
- $589,9003 bd3 ba2.3k sqftStonewood Trail, Lannon, WI 53046ActiveMLS ID #1952483, Jennifer Konop. WIREX MLS
- $759,9004 bd3 ba2.4k sqftW223N4648 Seven Oaks DRIVE, Pewaukee, WI 53072ActiveMLS ID #1973055, Paul Liebe. WIREX MLS
- $549,9004 bd2 ba1.9k sqftS67W13820 Hardwicke PLACE, Muskego, WI 53150ActiveMLS ID #1972816, Donna Schoessow. WIREX MLS
- $589,9003 bd3 ba2.3k sqftStonewood Trail, Lannon, WI 53046ActiveMLS ID #1952481, Jennifer Konop. WIREX MLS
- $589,9003 bd3 ba2.3k sqftStonewood Trail, Lannon, WI 53046ActiveMLS ID #1952480, Jennifer Konop. WIREX MLS
- $569,9003 bd2 ba1.5k sqftN20W28282 Oakton ROAD, Pewaukee, WI 53072ActiveMLS ID #1963627, Logan Wehmeyer. WIREX MLS
- $575,0002 bd2 ba1.7k sqftWoodland Hills Ii, Waukesha, WI 53188ActiveMLS ID #1966092, Connie Cummings. WIREX MLS
- $349,9003 bd2 ba2k sqft14225 Forest View LANE, Brookfield, WI 53005ActiveMLS ID #1971879, Jill Mullane. WIREX MLS
- $595,0003 bd3 ba2.5k sqft2518 Marie CIRCLE, Waukesha, WI 53189ActiveMLS ID #1970835, John Plavsic. WIREX MLS
