Gorgeous newer 4BR home with every upgrade already complete! This property shines with finished landscaping, private deck, in-ground sprinkler system, and a fully fenced back yard that borders neighborhood green space. Luxury vinyl plank flooring guides you through the main level, where a bright den/office and formal dining room frame the gourmet kitchen featuring quartz counters, subway tile, and a stylish island. Gas fireplace in great room. Upstairs there are 4 nice size bedrooms including the primary suite with walk in closet and a private bath with dual vanity and tile shower. A daylight window exposed lower level is plumbed for a bath and is ready for future living space. The 3 car garage completes this move in ready home. Great location in the Hamilton School District!
Active
$759,900
W223N4648 Seven Oaks DRIVE, Pewaukee, WI 53072
4beds
2,403sqft
:
Get pre-qualified$4,898/mo
Single Family Residence
Built in 2020
0.33 Acres Lot
$749,100 Zestimate®
$316/sqft
$-- HOA
What's special
- 3 days |
- 680 |
- 32 |
Zillow last checked:
Listing updated:
Listed by:
Paul Liebe info@lakecountryflatfee.com,
Lake Country Flat Fee
Source: WIREX MLS,MLS#: 1973055 Originating MLS: Metro MLS
Originating MLS: Metro MLSFacts & features
Interior
Bedrooms & bathrooms
- Bedrooms: 4
- Bathrooms: 3
- Full bathrooms: 2
- 1/2 bathrooms: 1
Primary bedroom
- Level: Upper
- Area: 192
- Dimensions: 16 x 12
Bedroom 2
- Level: Upper
- Area: 144
- Dimensions: 12 x 12
Bedroom 3
- Level: Upper
- Area: 121
- Dimensions: 11 x 11
Bedroom 4
- Level: Upper
- Area: 100
- Dimensions: 10 x 10
Bathroom
- Features: Stubbed For Bathroom on Lower, Tub Only, Ceramic Tile, Master Bedroom Bath: Walk-In Shower, Master Bedroom Bath, Shower Over Tub, Shower Stall
Dining room
- Level: Main
- Area: 130
- Dimensions: 13 x 10
Kitchen
- Level: Main
- Area: 154
- Dimensions: 14 x 11
Living room
- Level: Main
- Area: 238
- Dimensions: 17 x 14
Office
- Level: Main
- Area: 132
- Dimensions: 12 x 11
Heating
- Natural Gas, Forced Air
Cooling
- Central Air
Appliances
- Included: Dishwasher, Dryer, Microwave, Oven, Range, Refrigerator, Washer, Water Softener
Features
- Pantry, Walk-In Closet(s), Kitchen Island
- Basement: 8'+ Ceiling,Full,Full Size Windows,Concrete,Exposed
Interior area
- Total structure area: 2,403
- Total interior livable area: 2,403 sqft
Property
Parking
- Total spaces: 3
- Parking features: Garage Door Opener, Attached, 3 Car, 1 Space
- Attached garage spaces: 3
Features
- Levels: Two
- Stories: 2
- Patio & porch: Deck
- Exterior features: Sprinkler System
- Fencing: Fenced Yard
Lot
- Size: 0.33 Acres
Details
- Parcel number: PWC 0865071
- Zoning: Residential
Construction
Type & style
- Home type: SingleFamily
- Architectural style: Colonial
- Property subtype: Single Family Residence
Materials
- Aluminum Trim, Other, Stone, Brick/Stone, Vinyl Siding
Condition
- 6-10 Years
- New construction: No
- Year built: 2020
Utilities & green energy
- Sewer: Public Sewer
- Water: Public
- Utilities for property: Cable Available
Community & HOA
Community
- Subdivision: Woodleaf Reserve
Location
- Region: Pewaukee
- Municipality: Pewaukee
Financial & listing details
- Price per square foot: $316/sqft
- Tax assessed value: $749,800
- Annual tax amount: $6,531
- Date on market: 7/24/2026
- Inclusions: Oven/Range, Refrigerator, Dishwasher, Microwave, Washer, Dryer, Water Softener
Estimated market value
$749,100
$712,000 - $787,000
$4,282/mo
Price history
| Date | Event | Price |
|---|---|---|
| 7/24/2026 | Listed for sale | $759,900+15.1%$316/sqft |
Source:  WIREX MLS #1973055 Report a problem WIREX MLS #1973055 Report a problem | ||
| 12/28/2023 | Sold | $660,000+1.6%$275/sqft |
Source: WIREX MLS #1857513 Report a problem | ||
| 11/16/2023 | Pending sale | $649,900$270/sqft |
Source: WIREX MLS #1857513 Report a problem | ||
| 11/14/2023 | Listed for sale | $649,900+12.3%$270/sqft |
Source: WIREX MLS #1857513 Report a problem | ||
| 2/2/2021 | Sold | $578,900$241/sqft |
Source: Public Record Report a problem | ||
| 9/25/2020 | Price change | $578,900+1.9%$241/sqft |
Source: Bielinski Homes, Inc. #1712956 Report a problem | ||
| 8/21/2020 | Price change | $567,900+2%$236/sqft |
Source: Bielinski Homes, Inc. #1712956 Report a problem | ||
| 4/11/2020 | Listed for sale | $556,900+338.8%$232/sqft |
Source: Bielinski Homes, Inc. #1684607 Report a problem | ||
| 10/3/2018 | Sold | $126,900$53/sqft |
Source: Public Record Report a problem | ||
Public tax history
| Year | Property taxes | Tax assessment |
|---|---|---|
| 2024 | $7,198 +3.8% | $576,800 |
| 2023 | $6,933 +0.7% | $576,800 |
| 2022 | $6,887 +5.1% | $576,800 |
| 2021 | $6,554 +270.4% | $576,800 +361.4% |
| 2020 | $1,769 -2% | $125,000 |
| 2019 | $1,805 +1.4% | $125,000 |
| 2018 | $1,780 -2.7% | $125,000 |
| 2017 | $1,830 | $125,000 |
Find assessor info on the county website
Monthly payment
Est. payment
Payment breakdown
Explore the cost of this home by adjusting the details. Changes won't be saved.Climate risks
Neighborhood: 53072
Nearby schools
GreatSchools rating
- 10/10Maple Avenue Elementary SchoolGrades: K-4Distance: 2.5 mi
- 10/10Templeton Middle SchoolGrades: 7-8Distance: 1.8 mi
- 7/10Hamilton High SchoolGrades: 9-12Distance: 1.9 mi
Schools provided by the listing agent
- Elementary: Maple Avenue
- Middle: Templeton
- High: Hamilton
- District: Hamilton
Source: WIREX MLS. This data may not be complete. We recommend contacting the local school district to confirm school assignments for this home.
- $707,0003 bd2 ba1.8k sqftW223N4652 Seven Oaks Dr, Pewaukee, WI 53072Off Market
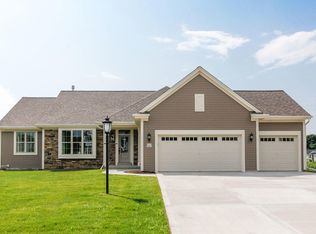
- $714,2004 bd3 ba2.2k sqftW224N4635 Seven Oaks Dr, Pewaukee, WI 53072Off Market
- $724,3000.33 AcresW224N4568 Seven Oaks Dr, Pewaukee, WI 53072Off Market
- $674,6000.48 AcresW224N4611 Seven Oaks Dr, Pewaukee, WI 53072Off Market
- $883,5000.36 AcresW222N4726 Seven Oaks Dr, Pewaukee, WI 53072Off Market
- $746,8003 bd2 ba1.8k sqftW224N4636 Seven Oaks Dr, Pewaukee, WI 53072Off Market
- $729,6000.35 AcresW224N4612 Seven Oaks Dr, Pewaukee, WI 53072Off Market
- $709,4004 bd3 ba2.3k sqftW223n4675 Seven Oaks, Pewaukee, WI 53072Off Market
A local agent can set up tours, give advice and negotiate with sellers.
Similar homes
- $734,9004 bd4 ba2.7k sqftN47W22311 Woodleaf WAY, Pewaukee, WI 53072Active
 MLS ID #1969918, The Italiano Team*. WIREX MLS
 - $799,9904 bd3 ba2.7k sqftW220 N4600 Timber LOOP, Pewaukee, WI 53072Active
 MLS ID #1960081, Jordan Kaerek. WIREX MLS
 - $799,9995 bd4 ba3.5k sqftW171N5517 Autumn View LANE, Menomonee Falls, WI 53051Active
 MLS ID #1973109, Rebecca Turley. WIREX MLS
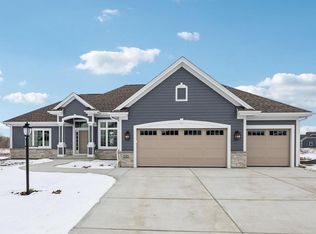
 - $839,9003 bd2 ba2.3k sqftW221N4564 Timber COURT #Lt175, Pewaukee, WI 53072Active
 MLS ID #1950301, Jeffrey Brzezinski. WIREX MLS
 - $519,9003 bd3 ba2.6k sqft424 North Shore COURT, Pewaukee, WI 53072ActiveMLS ID #1973280, Mary Jane Deeken. WIREX MLS
- $839,9004 bd1 ba2.3k sqftW220N4606 Timber LOOP #Lt158, Pewaukee, WI 53072ActiveMLS ID #1969811, Jeffrey Brzezinski. WIREX MLS
- $753,9003 bd3 ba2.2k sqftW251N2459 Valleyview CIRCLE, Pewaukee, WI 53072ActiveMLS ID #1969426, Jacqueline Johnson. WIREX MLS
- $899,9004 bd3 ba2.5k sqftW214N6672 Fairview DRIVE, Menomonee Falls, WI 53051ActiveMLS ID #1973334, Michael Bauman. WIREX MLS
- $764,9003 bd3 ba2k sqftW199N5245 Ponderosa COURT, Menomonee Falls, WI 53051ActiveWIREX MLS
- $449,9004 bd2 ba2.5k sqftN68W20969 Fairview DRIVE, Menomonee Falls, WI 53051ActiveMLS ID #1972967, Kelly Dirk. WIREX MLS
- $769,9904 bd3 ba2.3k sqftW215N4855 Kathleen DRIVE, Menomonee Falls, WI 53051ActiveMLS ID #1919176, Brittany Campbell. WIREX MLS
- $469,9003 bd3 ba2.5k sqftW236N7179 Meadow LANE, Sussex, WI 53089ActiveMLS ID #1973151, Bob Sefiddashti. WIREX MLS
- $827,9004 bd3 ba2.4k sqftW199N5231 Ponderosa COURT, Menomonee Falls, WI 53051ActiveWIREX MLS
- $585,0004 bd2 ba2.4k sqftN22W22227 Meadowood COURT, Waukesha, WI 53186ActiveMLS ID #1972366, Brandon Behling. WIREX MLS
- $415,0003 bd2 ba1.2k sqftN58W21816 Maclynn DRIVE, Menomonee Falls, WI 53051ActiveMLS ID #1973089, Traci Lukic. WIREX MLS
- $769,9904 bd4 ba2.7k sqftN55 W23852 FIELDSTONE PASS CIRCLE, Sussex, WI 53089ActiveMLS ID #1968747, Scott Pinzer. WIREX MLS
- $789,9004 bd3 ba2.2k sqftW199N5236 Ponderosa COURT, Menomonee Falls, WI 53051ActiveWIREX MLS
- $829,9004 bd3 ba2.7k sqftW201N5523 Magnolia LANE, Menomonee Falls, WI 53051ActiveMLS ID #1962339, Sarita Deshpande. WIREX MLS
- $597,0004 bd3 ba2.4k sqft16730 Willow Ridge LANE, Brookfield, WI 53005ActiveMLS ID #1971617, Craig Patch. WIREX MLS
- $779,9004 bd3 ba2.4k sqftW197N5309 Lodgepole COURT, Menomonee Falls, WI 53051ActiveWIREX MLS
