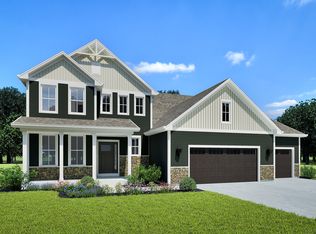
Experience luxury that lives comfortably in this custom-designed home by Joseph Douglas Homes, located in sought-after Bella Vista Estates and the Hamilton School District. A dramatic two-story wall of windows fills the great room with natural light. The kitchen was designed to be practical with Amish-built cabinetry, quartz tops, premium finishes, & generous prep & storage space ideal for entertaining or everyday living.The main-floor owner's suite offers a spa-inspired bath, tiled walk-in shower, & expansive closet space, while the upper level provides separation for family or guests. Enjoy seamless indoor-outdoor living from the covered rear porch overlooking the beautifully positioned homesite. This is just another amazing home from the Joseph Douglas line of custom homes.
Active
$899,900
W214N6672 Fairview DRIVE, Menomonee Falls, WI 53051
4beds
2,570sqft
:
Get pre-qualified$5,759/mo
Single Family Residence
Built in 2025
0.38 Acres Lot
$898,000 Zestimate®
$350/sqft
$42/mo HOA
What's special
Premium finishesQuartz topsSpa-inspired bathAmish-built cabinetryExpansive closet spaceTiled walk-in shower
- 11 days |
- 679 |
- 47 |
Zillow last checked:
Listing updated:
Listed by:
Michael Bauman 414-322-4113,
Lannon Stone Realty LLC
Source: WIREX MLS,MLS#: 1973334 Originating MLS: Metro MLS
Originating MLS: Metro MLSFacts & features
Interior
Bedrooms & bathrooms
- Bedrooms: 4
- Bathrooms: 3
- Full bathrooms: 2
- 1/2 bathrooms: 1
- Main level bedrooms: 1
Primary bedroom
- Level: Main
- Area: 18304
- Dimensions: 128 x 143
Bedroom 2
- Level: Upper
- Area: 15390
- Dimensions: 135 x 114
Bedroom 3
- Level: Upper
- Area: 1638
- Dimensions: 126 x 13
Bedroom 4
- Level: Upper
- Area: 1890
- Dimensions: 126 x 15
Bathroom
- Features: Stubbed For Bathroom on Lower, Ceramic Tile, Master Bedroom Bath: Walk-In Shower, Master Bedroom Bath, Shower Over Tub
Dining room
- Level: Main
- Area: 2123
- Dimensions: 193 x 11
Kitchen
- Level: Main
- Area: 37828
- Dimensions: 193 x 196
Living room
- Level: Main
- Area: 34780
- Dimensions: 188 x 185
Office
- Level: Main
- Area: 110
- Dimensions: 11 x 10
Heating
- Natural Gas, Forced Air
Cooling
- Central Air
Appliances
- Included: Cooktop, Dishwasher, Disposal, Dryer, Microwave, Oven, Refrigerator, Washer, Water Softener, ENERGY STAR Qualified Appliances
Features
- Pantry, Walk-In Closet(s), Kitchen Island
- Windows: Low Emissivity Windows
- Basement: Full,Concrete,Sump Pump
Interior area
- Total structure area: 2,570
- Total interior livable area: 2,570 sqft
- Finished area above ground: 2,570
Property
Parking
- Total spaces: 3
- Parking features: Garage Door Opener, Attached, 3 Car
- Attached garage spaces: 3
Features
- Levels: One and One Half
- Stories: 1
Lot
- Size: 0.38 Acres
- Dimensions: 107 x 143 x 110 x 164 Appro x
Details
- Parcel number: MNFV0074083
- Zoning: Residential
Construction
Type & style
- Home type: SingleFamily
- Architectural style: Cape Cod,Prairie/Craftsman
- Property subtype: Single Family Residence
Materials
- Aluminum Trim, Other, Stone, Brick/Stone
Condition
- New Construction
- New construction: Yes
- Year built: 2025
Utilities & green energy
- Sewer: Public Sewer
- Water: Public
- Utilities for property: Cable Available
Community & HOA
Community
- Subdivision: Bella Vista Estates
HOA
- Has HOA: Yes
- HOA fee: $500 annually
Location
- Region: Menomonee Falls
- Municipality: Menomonee Falls
Financial & listing details
- Price per square foot: $350/sqft
- Annual tax amount: $9,191
- Date on market: 7/25/2026
- Inclusions: Tv In Great Room
- Exclusions: Sellers Personal Property. Furniture.
Estimated market value
$898,000
$853,000 - $943,000
$4,723/mo
Price history
| Date | Event | Price |
|---|---|---|
| 7/25/2026 | Listed for sale | $899,900-11.7%$350/sqft |
Source:  WIREX MLS #1973334 Report a problem WIREX MLS #1973334 Report a problem | ||
| 7/24/2026 | Listing removed | $1,019,500$397/sqft |
Source: WIREX MLS #1927892 Report a problem | ||
| 5/19/2026 | Price change | $1,019,500+6.3%$397/sqft |
Source: WIREX MLS #1927892 Report a problem | ||
| 2/28/2026 | Price change | $959,500-1.6%$373/sqft |
Source: WIREX MLS #1927892 Report a problem | ||
| 1/13/2026 | Price change | $975,000-1%$379/sqft |
Source: WIREX MLS #1927892 Report a problem | ||
| 10/14/2025 | Price change | $985,000-1%$383/sqft |
Source: WIREX MLS #1927892 Report a problem | ||
| 8/28/2025 | Price change | $995,000-2.9%$387/sqft |
Source: WIREX MLS #1927892 Report a problem | ||
| 7/23/2025 | Listed for sale | $1,024,900$399/sqft |
Source: WIREX MLS #1927892 Report a problem | ||
Public tax history
Tax history is unavailable.
Monthly payment
Est. payment
Payment breakdown
Explore the cost of this home by adjusting the details. Changes won't be saved.Climate risks
Neighborhood: 53051
Nearby schools
GreatSchools rating
- 8/10Lannon Elementary SchoolGrades: K-4Distance: 0.9 mi
- 10/10Templeton Middle SchoolGrades: 7-8Distance: 1.1 mi
- 7/10Hamilton High SchoolGrades: 9-12Distance: 0.9 mi
Schools provided by the listing agent
- Elementary: Lannon
- Middle: Templeton
- High: Hamilton
- District: Hamilton
Source: WIREX MLS. This data may not be complete. We recommend contacting the local school district to confirm school assignments for this home.
- $145,0000.39 acresLOT 26 Fairview Dr, Menomonee Falls, WI 53051Lot/Land
- $195,0000.44 acresLOT 60 Main St, Menomonee Falls, WI 53051Sold
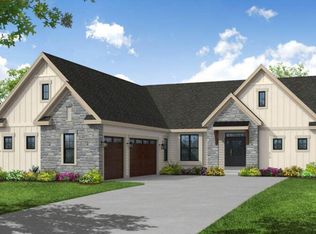
- $914,0003 bd3 ba2.3k sqftW213N6737 Fairview Dr, Menomonee Falls, WI 53051Sold
- $1,099,9004 bd4 ba3.7k sqftN66W21493 Sagebrush Dr, Menomonee Falls, WI 53051New Construction

- $235,0000.35 acresLOT 10 Main St, Menomonee Falls, WI 53051Lot/Land
- $235,0000.35 acresLOT 13 Main St, Menomonee Falls, WI 53051Lot/Land
- $1,500,0004 bd5 ba4.6k sqftN66W21443 Sagebrush Dr, Menomonee Falls, WI 53051Sold
- $999,9004 bd4 ba3.6k sqftW214N6683 Fairview Dr, Menomonee Falls, WI 53051Sold
A local agent can set up tours, give advice and negotiate with sellers.
A local lender can help you make sure your offer is ready when you are.
Similar homes
- $889,9005 bd4 ba3.3k sqftN66W21349 Sweet Clover LANE, Menomonee Falls, WI 53051Active
 MLS ID #1962231, Lundeen/Bjornton Group*. WIREX MLS
 - $824,9003 bd2 ba2.3k sqftN66W20955 Sweet Clover DRIVE, Menomonee Falls, WI 53051Active
 MLS ID #1970209, Melissa Buttrum. WIREX MLS
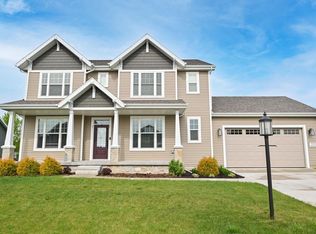
 - $829,9004 bd3 ba2.7k sqftW201N5523 Magnolia LANE, Menomonee Falls, WI 53051Active
 MLS ID #1962339, Sarita Deshpande. WIREX MLS
 - from $709,9004 bd4 ba2.5k sqftJulia Plan, Tamarind, Menomonee Falls, WI 53051New Construction
 Stepping Stone Homes
 - $864,9004 bd3 ba2.6k sqftW256N6649 Beaver Creek LANE, Sussex, WI 53089ActiveMLS ID #1970851, Erin Russell. WIREX MLS
- from $842,4004 bd3 ba2.7k sqftThe Jackson Plan, Evergreen Fields, Menomonee Falls, WI 53051New ConstructionVeridian Homes
- $729,9003 bd3 ba2.2k sqftW193N5036 Rosemary RIDGE, Menomonee Falls, WI 53051ActiveMLS ID #1968254, Autumn Peach. WIREX MLS
- $849,9992 bd3 ba1.9k sqftW214N4932 Casey COURT, Menomonee Falls, WI 53051ActiveWIREX MLS
- $799,9005 bd4 ba3.3k sqftN54W19407 Kearney LANE, Menomonee Falls, WI 53051ActiveMLS ID #1965144, Amelia Merrick. WIREX MLS
- $759,9004 bd3 ba2.4k sqftW223N4648 Seven Oaks DRIVE, Pewaukee, WI 53072ActiveMLS ID #1973055, Paul Liebe. WIREX MLS
- from $697,9003 bd2 ba2.1k sqftCharlotte Plan, Tamarind, Menomonee Falls, WI 53051New ConstructionStepping Stone Homes
- $609,9003 bd3 ba1.8k sqftN53W19853 Kingair DRIVE, Menomonee Falls, WI 53051ActiveMLS ID #1959621, Gabriella Clemens. WIREX MLS
- $610,0003 bd3 ba1.9k sqftW218N9691 Happy Hollow LANE, Germantown, WI 53022ActiveMLS ID #1973027, Alex Derenne. WIREX MLS
- $850,0004 bd3 ba2.9k sqft3725 Olde Howell ROAD, Waukesha, WI 53186ActiveMLS ID #1965460, Sarah Oberbrunner. WIREX MLS
- $799,9004 bd3 ba2.9k sqft3122 Mendota COURT, Summit, WI 53066ActiveMLS ID #1973649, Mary Skanavis. WIREX MLS
- $949,9004 bd3 ba2.7k sqft8175 W Bluebird COURT, Mequon, WI 53097ActiveWIREX MLS
- $802,9004 bd3 ba2.5k sqft3809 White Oak WAY, Waukesha, WI 53188ActiveMLS ID #1972388, Donna Scale. WIREX MLS
- $897,1433 bd3 ba2.6k sqftS54W25469 Pebble Brook COURT, Waukesha, WI 53189ActiveWIREX MLS
- $799,9004 bd4 ba3k sqftS77W14494 Independence COURT, Muskego, WI 53150ActiveMLS ID #1972570, Tony Wendorf & Associates Team*. WIREX MLS
- from $450,4003 bd3 ba1.9k sqftThe Everett Plan, The Towns at Fox River Falls, Menomonee Falls, WI 53051New ConstructionHarbor Homes
