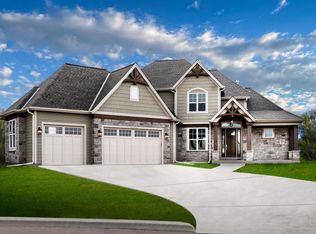
PREMIUM NEW CONSTRUCTION IN HAMILTON SCHOOL DISTRICT! Experience modern luxury meets timeless Craftsman charm in this beautiful two-story. Spanning over 3,377 square feet of thoughtfully designed living space across three levels, this 5-bedroom, 3.5-bath home showcases builder craftsmanship, tons of natural light and high-end details. Step inside to gorgeous hardwood floors, cased windows, and stunning architectural millwork. The heart of the home features a sunny great room centered around a cozy gas fireplace, flowing into the kitchen with quartz countertops, tiled backsplash, and custom cabinetry--plus a $4,000 appliance credit to choose your own. Finished and bright lower level offers options for entertaining, workout space or kids hangout. Schedule a private showing today!
Active
$799,900
N54W19407 Kearney LANE, Menomonee Falls, WI 53051
5beds
3,373sqft
:
Get pre-qualified$5,107/mo
Single Family Residence
Built in 2026
0.25 Acres Lot
$799,600 Zestimate®
$237/sqft
$25/mo HOA
What's special
- 56 days |
- 294 |
- 9 |
Zillow last checked:
Listing updated:
Listed by:
Amelia Merrick 262-227-4005,
Keller Williams-MNS Wauwatosa
Source: WIREX MLS,MLS#: 1965144 Originating MLS: Metro MLS
Originating MLS: Metro MLSFacts & features
Interior
Bedrooms & bathrooms
- Bedrooms: 5
- Bathrooms: 4
- Full bathrooms: 3
- 1/2 bathrooms: 1
- Main level bedrooms: 1
Primary bedroom
- Level: Upper
- Area: 225
- Dimensions: 15 x 15
Bedroom 2
- Level: Upper
- Area: 130
- Dimensions: 13 x 10
Bedroom 3
- Level: Upper
- Area: 130
- Dimensions: 13 x 10
Bedroom 4
- Level: Upper
- Area: 144
- Dimensions: 12 x 12
Bedroom 5
- Level: Main
- Area: 132
- Dimensions: 12 x 11
Bathroom
- Features: Tub Only
Dining room
- Level: Main
- Area: 140
- Dimensions: 10 x 14
Kitchen
- Level: Main
- Area: 144
- Dimensions: 12 x 12
Living room
- Level: Main
- Area: 420
- Dimensions: 30 x 14
Heating
- Natural Gas, Forced Air
Cooling
- Central Air
Appliances
- Included: Dishwasher, Disposal, Other
Features
- Kitchen Island
- Flooring: Wood
- Basement: Block,Full,Partially Finished
Interior area
- Total structure area: 3,373
- Total interior livable area: 3,373 sqft
- Finished area above ground: 2,671
- Finished area below ground: 702
Property
Parking
- Total spaces: 2.75
- Parking features: Garage Door Opener, Attached, 2 Car
- Attached garage spaces: 2.75
Features
- Levels: Two
- Stories: 2
- Patio & porch: Patio
Lot
- Size: 0.25 Acres
Details
- Parcel number: MNFV0125044
- Zoning: RES
Construction
Type & style
- Home type: SingleFamily
- Architectural style: Prairie/Craftsman
- Property subtype: Single Family Residence
Materials
- Fiber Cement, Stone, Brick/Stone
Condition
- New Construction
- New construction: Yes
- Year built: 2026
Utilities & green energy
- Sewer: Public Sewer
- Water: Public
Community & HOA
Community
- Subdivision: Sandhill Meadow
HOA
- Has HOA: Yes
- HOA fee: $300 annually
Location
- Region: Menomonee Falls
- Municipality: Menomonee Falls
Financial & listing details
- Price per square foot: $237/sqft
- Annual tax amount: $1,779
- Date on market: 6/11/2026
- Inclusions: Dishwasher, Hood, Concrete Drive And Patio, Edo, Appliance Credit Of $4, 000
- Exclusions: Seller's Personal Property And Staging Items, Landscaping
Estimated market value
$799,600
$760,000 - $840,000
$4,800/mo
Price history
| Date | Event | Price |
|---|---|---|
| 6/11/2026 | Listed for sale | $799,900$237/sqft |
Source:  WIREX MLS #1965144 Report a problem WIREX MLS #1965144 Report a problem | ||
Public tax history
Tax history is unavailable.
Monthly payment
Est. payment
Payment breakdown
Explore the cost of this home by adjusting the details. Changes won't be saved.Climate risks
Neighborhood: 53051
Nearby schools
GreatSchools rating
- 9/10Marcy Elementary SchoolGrades: K-4Distance: 1.1 mi
- 10/10Templeton Middle SchoolGrades: 7-8Distance: 2.2 mi
- 7/10Hamilton High SchoolGrades: 9-12Distance: 1.9 mi
Schools provided by the listing agent
- Elementary: Marcy
- Middle: Templeton
- High: Hamilton
- District: Hamilton
Source: WIREX MLS. This data may not be complete. We recommend contacting the local school district to confirm school assignments for this home.
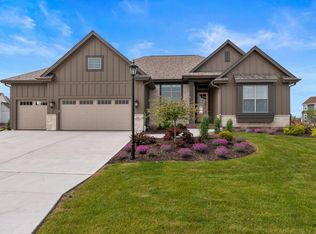
- $820,0004 bd4 ba3.5k sqftN55W19373 Red Crown Ln, Menomonee Falls, WI 53051Sold
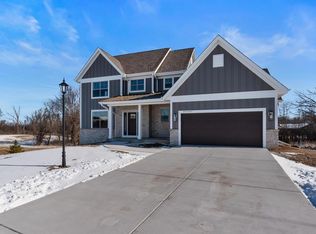
- $785,0005 bd4 ba3.2k sqftW192N5472 Red Crown Ln, Menomonee Falls, WI 53051Sold
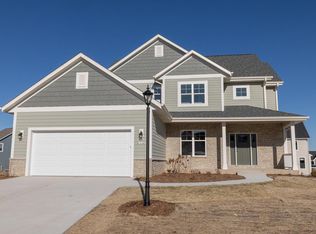
- $728,0004 bd3 ba3k sqftN54W19340 Kearney Ln, Menomonee Falls, WI 53051Sold
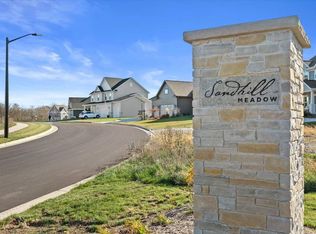
- $175,0000.52 acresW194N5457 Broadwing Cir LOT 11, Menomonee Falls, WI 53051Lot/Land
- $180,0000.29 acresN54W19469 Broadwing Pl LOT 9, Menomonee Falls, WI 53051Lot/Land
- $715,0004 bd3 ba2.3k sqftN54W19428 Kearney Ln, Menomonee Falls, WI 53051New Construction
- $147,900-- bd-- ba-- sqftN54W19374 Kearney Ln, Menomonee Falls, WI 53051Sold
- $139,900-- bd-- ba-- sqftW194N5476 Broadwing Cir, Menomonee Falls, WI 53051Sold
A local agent can set up tours, give advice and negotiate with sellers.
A local lender can help you make sure your offer is ready when you are.
Similar homes
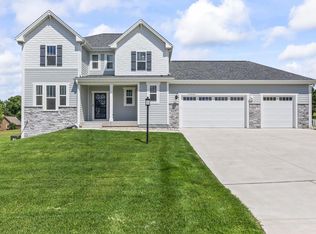
- $899,9004 bd3 ba2.5k sqftW214N6672 Fairview DRIVE, Menomonee Falls, WI 53051Active
 MLS ID #1973334, Michael Bauman. WIREX MLS
 - $729,9003 bd3 ba2.2k sqftW193N5036 Rosemary RIDGE, Menomonee Falls, WI 53051Active
 MLS ID #1968254, Autumn Peach. WIREX MLS
 - $889,9005 bd4 ba3.3k sqftN66W21349 Sweet Clover LANE, Menomonee Falls, WI 53051Active
 MLS ID #1962231, Lundeen/Bjornton Group*. WIREX MLS
 - $824,9003 bd2 ba2.3k sqftN66W20955 Sweet Clover DRIVE, Menomonee Falls, WI 53051Active
 MLS ID #1970209, Melissa Buttrum. WIREX MLS
 - $849,9992 bd3 ba1.9k sqftW214N4932 Casey COURT, Menomonee Falls, WI 53051ActiveWIREX MLS
- $1,099,9994 bd4 ba3.7k sqftW214N4987 Casey COURT, Menomonee Falls, WI 53051ActiveWIREX MLS
- $759,9004 bd3 ba2.4k sqftW223N4648 Seven Oaks DRIVE, Pewaukee, WI 53072ActiveMLS ID #1973055, Paul Liebe. WIREX MLS
- $609,9003 bd3 ba1.8k sqftN53W19853 Kingair DRIVE, Menomonee Falls, WI 53051ActiveMLS ID #1959621, Gabriella Clemens. WIREX MLS
- from $677,9003 bd3 ba2.2k sqftRiley Plan, Tamarind, Menomonee Falls, WI 53051New ConstructionStepping Stone Homes
- $860,0006 bd4 ba4.9k sqftW242N5623 Peppertree DRIVE S S, Sussex, WI 53089ActiveMLS ID #1973504, Kristen Gustafson. WIREX MLS
- $735,0004 bd3 ba3.5k sqft1724 Moccasin TRAIL, Waukesha, WI 53189ActiveMLS ID #1974942, Alex Derenne. WIREX MLS
- from $919,9993 bd3 ba2.7k sqftFinnegan Plan, The Glen at Wanaki, Menomonee Falls, WI 53051New ConstructionCornerstone Development
- $799,9004 bd4 ba3k sqftS77W14494 Independence COURT, Muskego, WI 53150ActiveMLS ID #1972570, Tony Wendorf & Associates Team*. WIREX MLS
- $864,9004 bd3 ba2.6k sqftW256N6649 Beaver Creek LANE, Sussex, WI 53089ActiveMLS ID #1970851, Erin Russell. WIREX MLS
- $799,9004 bd3 ba2.9k sqft3122 Mendota COURT, Summit, WI 53066ActiveMLS ID #1973649, Mary Skanavis. WIREX MLS
- from $577,9003 bd3 ba2k sqftHudson Plan, Tamarind, Menomonee Falls, WI 53051New ConstructionStepping Stone Homes
- $849,0004 bd4 ba3.4k sqft8211 W Highlander DRIVE, Mequon, WI 53097ActiveMLS ID #1973563, Falk Ruvin Gallagher Team*. WIREX MLS
- $674,9004 bd4 ba3.3k sqft1809 Coldwater Creek DRIVE, Waukesha, WI 53188ActiveMLS ID #1974249, The Hupke Team*. WIREX MLS
- $802,9004 bd3 ba2.5k sqft3809 White Oak WAY, Waukesha, WI 53188ActiveMLS ID #1972388, Donna Scale. WIREX MLS
- $799,9004 bd3 ba2.5k sqft8829 S Shady Leaf LANE, Franklin, WI 53132ActiveMLS ID #1972540, Jessica Kortbein. WIREX MLS
