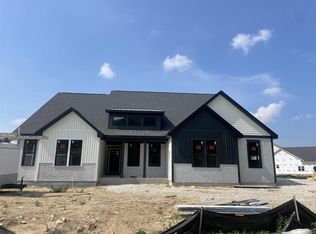
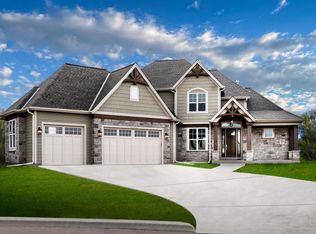
Brand new 3-bedroom ranch in the sought-after Sussex Hamilton School District! This thoughtfully designed home is nestled in the 2025 Parade of Homes Bella Vista Subdivision. It features a spacious owner suite with a large custom walk-in closet, luxurious soaker tub, and walk-in tiled shower. Enjoy open-concept living with modern finishes throughout. The basement offers future expansion potential--already plumbed for a full bath and full windows. A perfect blend of style, comfort, and opportunity in a prime location!
Active
$824,900
N66W20955 Sweet Clover DRIVE, Menomonee Falls, WI 53051
3beds
2,339sqft
:
Get pre-qualified$5,344/mo
Single Family Residence
Built in 2025
0.38 Acres Lot
$823,200 Zestimate®
$353/sqft
$42/mo HOA
What's special
Modern finishes throughoutLarge custom walk-in closetOpen-concept livingSpacious owner suiteWalk-in tiled showerLuxurious soaker tub
- 33 days |
- 293 |
- 11 |
Zillow last checked:
Listing updated:
Listed by:
Melissa Buttrum 262-227-7064,
HomeWire Realty
Source: WIREX MLS,MLS#: 1970209 Originating MLS: Metro MLS
Originating MLS: Metro MLSFacts & features
Interior
Bedrooms & bathrooms
- Bedrooms: 3
- Bathrooms: 2
- Full bathrooms: 2
- Main level bedrooms: 3
Primary bedroom
- Level: Main
- Area: 224
- Dimensions: 16 x 14
Bedroom 2
- Level: Main
- Area: 143
- Dimensions: 13 x 11
Bedroom 3
- Level: Main
- Area: 143
- Dimensions: 13 x 11
Bathroom
- Features: Stubbed For Bathroom on Lower, Tub Only, Master Bedroom Bath: Tub/No Shower, Master Bedroom Bath: Walk-In Shower, Master Bedroom Bath
Dining room
- Level: Main
- Area: 132
- Dimensions: 12 x 11
Kitchen
- Level: Main
- Area: 154
- Dimensions: 14 x 11
Living room
- Level: Main
- Area: 380
- Dimensions: 20 x 19
Office
- Level: Main
- Area: 120
- Dimensions: 12 x 10
Heating
- Natural Gas, Forced Air
Cooling
- Central Air
Appliances
- Included: Dishwasher, Disposal, Microwave, Oven, Range, Refrigerator
Features
- Pantry, Walk-In Closet(s), Kitchen Island
- Basement: 8'+ Ceiling,Full,Full Size Windows,Concrete,Sump Pump
Interior area
- Total structure area: 2,339
- Total interior livable area: 2,339 sqft
Property
Parking
- Total spaces: 3
- Parking features: Garage Door Opener, Attached, 3 Car, 1 Space
- Attached garage spaces: 3
Features
- Levels: One
- Stories: 1
Lot
- Size: 0.38 Acres
Details
- Parcel number: MNFV0074133
- Zoning: Residential
Construction
Type & style
- Home type: SingleFamily
- Architectural style: Ranch
- Property subtype: Single Family Residence
Materials
- Other, Stone, Brick/Stone
Condition
- New Construction
- New construction: Yes
- Year built: 2025
Utilities & green energy
- Sewer: Public Sewer
- Water: Public
Community & HOA
Community
- Subdivision: Bella Vista
HOA
- Has HOA: Yes
- HOA fee: $500 annually
Location
- Region: Menomonee Falls
- Municipality: Menomonee Falls
Financial & listing details
- Price per square foot: $353/sqft
- Annual tax amount: $2,104
- Date on market: 7/5/2026
- Inclusions: Range, Built In Oven And Microwave, Fridge, Dishwasher, Concrete Drive & Walkway, Final Grade, Soil And Seeding.
- Exclusions: Deck
Estimated market value
$823,200
$782,000 - $864,000
$3,901/mo
Price history
| Date | Event | Price |
|---|---|---|
| 7/5/2026 | Listed for sale | $824,900+4.4%$353/sqft |
Source:  WIREX MLS #1970209 Report a problem WIREX MLS #1970209 Report a problem | ||
| 6/29/2026 | Listing removed | $789,900$338/sqft |
Source: WIREX MLS #1951969 Report a problem | ||
| 4/29/2026 | Listing removed | $789,900$338/sqft |
Source: WIREX MLS #1951969 Report a problem | ||
| 4/20/2026 | Contingent | $789,900$338/sqft |
Source: WIREX MLS #1951969 Report a problem | ||
| 4/16/2026 | Price change | $789,900-1.3%$338/sqft |
Source: WIREX MLS #1951969 Report a problem | ||
| 2/28/2026 | Listed for sale | $799,900-3%$342/sqft |
Source: WIREX MLS #1951969 Report a problem | ||
| 2/28/2026 | Listing removed | $824,900$353/sqft |
Source: WIREX MLS #1946966 Report a problem | ||
| 1/11/2026 | Listed for sale | $824,900-0.6%$353/sqft |
Source: WIREX MLS #1946966 Report a problem | ||
| 12/12/2025 | Listing removed | $829,900$355/sqft |
Source: WIREX MLS #1926298 Report a problem | ||
| 7/12/2025 | Listed for sale | $829,900$355/sqft |
Source: WIREX MLS #1926298 Report a problem | ||
Public tax history
Tax history is unavailable.
Monthly payment
Est. payment
Payment breakdown
Explore the cost of this home by adjusting the details. Changes won't be saved.Climate risks
Neighborhood: 53051
Nearby schools
GreatSchools rating
- 8/10Lannon Elementary SchoolGrades: K-4Distance: 0.7 mi
- 10/10Templeton Middle SchoolGrades: 7-8Distance: 1.4 mi
- 7/10Hamilton High SchoolGrades: 9-12Distance: 1.1 mi
Schools provided by the listing agent
- Middle: Templeton
- High: Hamilton
- District: Hamilton
Source: WIREX MLS. This data may not be complete. We recommend contacting the local school district to confirm school assignments for this home.
- $160,0000.35 acresLOT 86 Sagebrush Dr, Menomonee Falls, WI 53051Lot/Land
- $850,0003 bd4 ba2.4k sqftN66W20903 Sweet Clover Dr, Menomonee Falls, WI 53051Sold
- $153,0000.35 acresLOT 86 Main St, Menomonee Falls, WI 53051Sold
- $715,9004 bd3 ba2.4k sqftN66W20930 Sagebrush Dr, Menomonee Falls, WI 53051Sold
- $746,0004 bd4 ba2.5k sqftW208N6659 Sweet Clover Dr, Menomonee Falls, WI 53051Sold
- $155,0000.35 acresLOT 21 Main St, Menomonee Falls, WI 53051Sold
- $220,0000.35 acres100 Main St, Menomonee Falls, WI 53051Sold
- $374,9002.88 acresLOT 57 Main St, Menomonee Falls, WI 53051Lot/Land
A local agent can set up tours, give advice and negotiate with sellers.
A local lender can help you make sure your offer is ready when you are.
Similar homes
- $899,9004 bd3 ba2.5k sqftW214N6672 Fairview DRIVE, Menomonee Falls, WI 53051Active
 MLS ID #1973334, Michael Bauman. WIREX MLS
 - $829,9004 bd3 ba2.7k sqftW201N5523 Magnolia LANE, Menomonee Falls, WI 53051Active
 MLS ID #1962339, Sarita Deshpande. WIREX MLS
 - $759,9004 bd3 ba3.2k sqftN60W13839 Weyerhaven DRIVE, Menomonee Falls, WI 53051Active
 MLS ID #1974692, Joseph Jewell. WIREX MLS
 - $949,9005 bd4 ba3.2k sqftN66W21075 Sweet Clover DRIVE, Menomonee Falls, WI 53051Active
 MLS ID #1969045, Jacqueline Nyman. WIREX MLS
 - $889,9005 bd4 ba3.3k sqftN66W21349 Sweet Clover LANE, Menomonee Falls, WI 53051ActiveMLS ID #1962231, Lundeen/Bjornton Group*. WIREX MLS
- $964,9004 bd3 ba3k sqftN66W21485 Sagebrush DRIVE, Menomonee Falls, WI 53051ActiveMLS ID #1968638, Braden Team*. WIREX MLS
- $799,9005 bd4 ba3.3k sqftN54W19407 Kearney LANE, Menomonee Falls, WI 53051ActiveMLS ID #1965144, Amelia Merrick. WIREX MLS
- $729,9003 bd3 ba2.2k sqftW193N5036 Rosemary RIDGE, Menomonee Falls, WI 53051ActiveMLS ID #1968254, Autumn Peach. WIREX MLS
- $849,9992 bd3 ba1.9k sqftW214N4932 Casey COURT, Menomonee Falls, WI 53051ActiveWIREX MLS
- $759,9004 bd3 ba2.4k sqftW223N4648 Seven Oaks DRIVE, Pewaukee, WI 53072ActiveMLS ID #1973055, Paul Liebe. WIREX MLS
- from $697,9003 bd2 ba2.1k sqftCharlotte Plan, Tamarind, Menomonee Falls, WI 53051New ConstructionStepping Stone Homes
- $609,9003 bd3 ba1.8k sqftN53W19853 Kingair DRIVE, Menomonee Falls, WI 53051ActiveMLS ID #1959621, Gabriella Clemens. WIREX MLS
- from $722,9004 bd3 ba2.7k sqftBerkshire Plan, Tamarind, Menomonee Falls, WI 53051New ConstructionStepping Stone Homes
- $849,0004 bd4 ba3.4k sqft8211 W Highlander DRIVE, Mequon, WI 53097ActiveMLS ID #1973563, Falk Ruvin Gallagher Team*. WIREX MLS
- from $546,9003 bd2 ba1.5k sqftMadison Plan, Tamarind, Menomonee Falls, WI 53051New ConstructionStepping Stone Homes
- $744,9003 bd3 ba2.2k sqftW251N2385 Valleyview CIRCLE, Pewaukee, WI 53072ActiveMLS ID #1969424, Jacqueline Johnson. WIREX MLS
- $829,9004 bd3 ba2.4k sqft8246 W Bluebird COURT, Mequon, WI 53097ActiveMLS ID #1944006, David Hasbani. WIREX MLS
- $850,0004 bd3 ba2.9k sqft3725 Olde Howell ROAD, Waukesha, WI 53186ActiveMLS ID #1965460, Sarah Oberbrunner. WIREX MLS
- $725,9003 bd2 ba1.8k sqftW251N2413 Valleyview CIRCLE, Pewaukee, WI 53072ActiveMLS ID #1969293, Jacqueline Johnson. WIREX MLS
- $784,9004 bd4 ba3k sqftS77W14494 Independence COURT, Muskego, WI 53150ActiveMLS ID #1972570, Tony Wendorf & Associates Team*. WIREX MLS
