Fabulous 2022 Veridian-built colonial loaded with upgrades in sought-after Evergreen Fields of Menomonee Falls. This beautifully maintained 4 bed, 2.5 bath home features an open floor plan with a stunning dining/craft room and custom built-in shelving. The great room offers LVP flooring and a gorgeous stone gas fireplace with TV mount space. The large eat-in kitchen seats eight around a 4.5' x 8.5' island and include quartz countertops, stainless steel appliances, tiled backsplash, lower/in-counter microwave, and coffee/wine bar with water line. Upstairs, the spacious primary suit features a walk-in closet, double sinks, and soaking tub. Main floor laundry, 9' basement ceilings, large windows, bathtub, and garage storage shelves complete this move-in ready home in a premiumneighborhood.
Active
Price cut: $25K (6/22)
$849,900
W201N5523 Magnolia LANE, Menomonee Falls, WI 53051
4beds
2,782sqft
:
Get pre-qualified$5,462/mo
Single Family Residence
Built in 2022
0.27 Acres Lot
$845,700 Zestimate®
$305/sqft
$-- HOA
What's special
- 66 days |
- 366 |
- 17 |
Zillow last checked:
Listing updated:
Listed by:
Sarita Deshpande 262-501-1834,
Coldwell Banker Realty
Source: WIREX MLS,MLS#: 1962339 Originating MLS: Metro MLS
Originating MLS: Metro MLSFacts & features
Interior
Bedrooms & bathrooms
- Bedrooms: 4
- Bathrooms: 3
- Full bathrooms: 2
- 1/2 bathrooms: 1
Bathroom
- Features: Stubbed For Bathroom on Lower, Master Bedroom Bath: Tub/No Shower, Master Bedroom Bath: Walk-In Shower, Master Bedroom Bath
Heating
- Natural Gas, Forced Air
Cooling
- Central Air
Appliances
- Included: Dishwasher, Disposal, Dryer, Microwave, Oven, Range, Refrigerator, Washer, Water Softener
Features
- High Speed Internet, Walk-In Closet(s)
- Flooring: Wood
- Windows: Low Emissivity Windows
- Basement: 8'+ Ceiling,Full,Concrete,Radon Mitigation System,Sump Pump
Interior area
- Total structure area: 2,782
- Total interior livable area: 2,782 sqft
- Finished area above ground: 2,782
Property
Parking
- Total spaces: 2
- Parking features: Garage Door Opener, Attached, 2 Car
- Attached garage spaces: 2
Features
- Levels: Two
- Stories: 2
- Patio & porch: Deck
Lot
- Size: 0.27 Acres
- Dimensions: LOT 11 EVERGREEN FIELDS
Details
- Parcel number: MNFV0126080
- Zoning: Residential
Construction
Type & style
- Home type: SingleFamily
- Architectural style: Prairie/Craftsman
- Property subtype: Single Family Residence
Materials
- Other
Condition
- 0-5 Years
- New construction: No
- Year built: 2022
Utilities & green energy
- Sewer: Public Sewer
- Water: Public
- Utilities for property: Cable Available
Green energy
- Indoor air quality: Contaminant Control
Community & HOA
Community
- Subdivision: Evergreen Fields
Location
- Region: Menomonee Falls
- Municipality: Menomonee Falls
Financial & listing details
- Price per square foot: $305/sqft
- Tax assessed value: $733,700
- Annual tax amount: $7,930
- Date on market: 5/20/2026
- Inclusions: Oven/Range, Refrigerator, Disposal, Dishwasher, Microwave, Washer, Dryer, Water Softener Owned, Garage Shelving.
- Exclusions: Ikea Closets & Shelving ; Eufy Cameras & Doorbell ; Patio Blinds ; Curtains ; Ecobee Smart Thermostats And Sellers Personal Property.
Estimated market value
$845,700
$803,000 - $888,000
$3,869/mo
Price history
| Date | Event | Price |
|---|---|---|
| 6/22/2026 | Price change | $849,900-2.9%$305/sqft |
Source:  WIREX MLS #1962339 Report a problem WIREX MLS #1962339 Report a problem | ||
| 6/3/2026 | Price change | $874,900-2.8%$314/sqft |
Source: WIREX MLS #1962339 Report a problem | ||
| 5/20/2026 | Listed for sale | $899,900+24.1%$323/sqft |
Source: WIREX MLS #1962339 Report a problem | ||
| 6/14/2024 | Sold | $725,000+0%$261/sqft |
Source: WIREX MLS #1873807 Report a problem | ||
| 5/20/2024 | Contingent | $724,900$261/sqft |
Source: WIREX MLS #1873807 Report a problem | ||
| 5/13/2024 | Price change | $724,900-2%$261/sqft |
Source: WIREX MLS #1873807 Report a problem | ||
| 5/12/2024 | Price change | $739,900-1.3%$266/sqft |
Source: WIREX MLS #1873807 Report a problem | ||
| 5/3/2024 | Listed for sale | $749,900+7.1%$270/sqft |
Source: WIREX MLS #1873807 Report a problem | ||
| 1/20/2023 | Sold | $699,900$252/sqft |
Source: WIREX MLS #1815286 Report a problem | ||
| 12/29/2022 | Contingent | $699,900$252/sqft |
Source: WIREX MLS #1815286 Report a problem | ||
| 12/23/2022 | Price change | $699,900-2.1%$252/sqft |
Source: WIREX MLS #1815286 Report a problem | ||
| 10/18/2022 | Listed for sale | $714,900$257/sqft |
Source: WIREX MLS #1815286 Report a problem | ||
Public tax history
| Year | Property taxes | Tax assessment |
|---|---|---|
| 2024 | $7,866 +3.2% | $691,600 |
| 2023 | $7,619 +329.1% | $691,600 +540.4% |
| 2022 | $1,776 | $108,000 |
Find assessor info on the county website
Monthly payment
Est. payment
Payment breakdown
Explore the cost of this home by adjusting the details. Changes won't be saved.Climate risks
Neighborhood: 53051
Nearby schools
GreatSchools rating
- 9/10Marcy Elementary SchoolGrades: K-4Distance: 1.5 mi
- 10/10Templeton Middle SchoolGrades: 7-8Distance: 1.7 mi
- 7/10Hamilton High SchoolGrades: 9-12Distance: 1.5 mi
Schools provided by the listing agent
- Middle: Templeton
- High: Hamilton
- District: Hamilton
Source: WIREX MLS. This data may not be complete. We recommend contacting the local school district to confirm school assignments for this home.
- $688,5004 bd3 ba2.7k sqftW201 N5523 Magnolia Ln, Menomonee Falls, WI 53051Off Market

- $544,2000.283 AcresN55W20076 Magnolia Ln, Menomonee Falls, WI 53051Off Market
- $639,7684 bd3 ba2.5k sqftW201N5511 Magnolia Ln, Menomonee Falls, WI 53051Sold
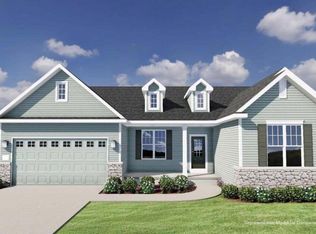
- $548,6000.272 AcresN55W20052 Magnolia Ln, Menomonee Falls, WI 53051Off Market
- $636,100-- bd-- ba-- sqftW201N5510 Magnolia Ln, Menomonee Falls, WI 53051Off Market
- $648,3514 bd3 ba2.4k sqftW201N5567 Magnolia Ln, Menomonee Falls, WI 53051Sold
- $750,8964 bd4 ba3.1k sqftW201N5492 Magnolia Ln, Menomonee Falls, WI 53051Sold
- $653,1004 bd2 ba2k sqftW201N5555 Magnolia Ln, Menomonee Falls, WI 53051Off Market
A local agent can set up tours, give advice and negotiate with sellers.
A local lender can help you make sure your offer is ready when you are.
Similar homes
- $699,9004 bd3 ba2.4k sqftW206N5693 Muirfield DRIVE, Menomonee Falls, WI 53051Active
 MLS ID #1972914, Mathew Moore. WIREX MLS
 - $814,9004 bd3 ba2.4k sqftW199N5253 Ponderosa COURT, Menomonee Falls, WI 53051Active
 WIREX MLS
 - $824,9003 bd2 ba2.3k sqftN66W20955 Sweet Clover DRIVE, Menomonee Falls, WI 53051Active
 MLS ID #1970209, Melissa Buttrum. WIREX MLS
 - $825,0005 bd5 ba3.9k sqftW126N6432 Willow COURT, Menomonee Falls, WI 53051Active
 MLS ID #1962567, Scott Klaas. WIREX MLS
 - $729,9003 bd3 ba2.2k sqftW193N5036 Rosemary RIDGE, Menomonee Falls, WI 53051ActiveMLS ID #1968254, Autumn Peach. WIREX MLS
- $964,9004 bd3 ba3k sqftN66W21485 Sagebrush DRIVE, Menomonee Falls, WI 53051ActiveMLS ID #1968638, Braden Team*. WIREX MLS
- $849,9992 bd3 ba1.9k sqftW214N4932 Casey COURT, Menomonee Falls, WI 53051ActiveWIREX MLS
- $734,9004 bd4 ba2.7k sqftN47W22311 Woodleaf WAY, Pewaukee, WI 53072ActiveMLS ID #1969918, The Italiano Team*. WIREX MLS
- $874,9004 bd3 ba2.5k sqftW273N2473 Arlington DRIVE, Pewaukee, WI 53072ActiveMLS ID #1972571, Tony Wendorf & Associates Team*. WIREX MLS
- $609,9003 bd3 ba1.8k sqftN53W19853 Kingair DRIVE, Menomonee Falls, WI 53051ActiveMLS ID #1959621, Gabriella Clemens. WIREX MLS
- $879,9004 bd3 ba2.6k sqftW256N6649 Beaver Creek LANE, Sussex, WI 53089ActiveMLS ID #1970851, Erin Russell. WIREX MLS
- $799,9004 bd4 ba3k sqftS77W14494 Independence COURT, Muskego, WI 53150ActiveMLS ID #1972570, Tony Wendorf & Associates Team*. WIREX MLS
- $774,9004 bd3 ba2.5k sqft2929 Mendota DRIVE, Oconomowoc, WI 53066ActiveMLS ID #1972811, Paul Liebe. WIREX MLS
- $899,9004 bd3 ba3.6k sqftW279N8618 Twin Pine CIRCLE, Hartland, WI 53029ActiveMLS ID #1967705, Paul Liebe. WIREX MLS
- from $697,9003 bd2 ba2.1k sqftCharlotte Plan, Tamarind, Menomonee Falls, WI 53051New ConstructionStepping Stone Homes
- $788,0005 bd3 ba3.3k sqft1435 Victoria CIRCLE N N, Elm Grove, WI 53122ActiveMLS ID #1964347, Keyuan Bian. WIREX MLS
- $850,0004 bd3 ba2.9k sqft3725 Olde Howell ROAD, Waukesha, WI 53186ActiveMLS ID #1965460, Sarah Oberbrunner. WIREX MLS
- $915,0004 bd4 ba4.1k sqft11115 N Wyngate TRACE, Mequon, WI 53092ActiveMLS ID #1972542, Sewart Group*. WIREX MLS
- $799,9004 bd3 ba2.9k sqft3122 Mendota COURT, Summit, WI 53066ActiveMLS ID #1966658, Mary Skanavis. WIREX MLS
- $674,9004 bd3 ba2.7k sqft304 Woodlands COURT, Hartland, WI 53029ActiveMLS ID #1971040, Kattie Ninkovic. WIREX MLS
