Skip main navigation
Off market
  • $688,500

    W201 N5523 Magnolia Ln, Menomonee Falls, WI 53051

    4beds
    2,782sqft
    SingleFamily
    Built in 2022
    -- sqft lot
    $688,500 Zestimate®
    $247/sqft
    $3,789 Estimated rent

    Home value

    $688,500

    $647,000 - $730,000

    $3,789/mo

    Zestimate® history
    Loading
    Loading...

    Owner options

    List your home for rent

    $3,789/mo

    Rent Zestimate®

    Find your next renter with Zillow Rental Manager. Plus, with online applications, you can quickly screen prospective tenants – for free.

    Learn more

    $3,789/mo

    Rent Zestimate®

    Refinance and save

    $4,313/mo

    Est. payment

    Refinancing to a lower rate could help reduce your monthly payments and save thousands over the life of the loan.

    See today's rates

    $4,313/mo

    Est. payment

    Explore your selling options

    Work with a Zillow partner agent

    Leverage their expertise and Zillow's premium Showcase listings to get your home seen by more buyers.

    Get started

    List with your own agent

    Get your home in front of millions of buyers by listing it on Zillow.

    Learn how to do it

    Sell it yourself

    Take full control of how buyers see your home on Zillow by listing For Sale by Owner (FSBO).

    List your home

    What's special

    Tiled fireplaceLarge islandOpen concept floor planOrange peel textureTray ceilingTop plumbing brands usedWalk-in closet

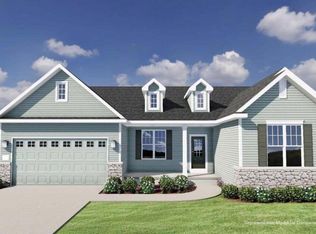
    Image is representative of home; colors may vary.All prices, promotions and specifications are subject to change at any time without notice based on the discretion of Veridian Homes. Amenities: 12'x12' deck with convenient access from the kitchen area, Basement 3/4 bath rough-in, Convenient first floor laundry, Coretec® Grande VV662 LVP flooring in "Goldin Oak" throughout kitchen, foyer, powder room, dining and great room, Craftsman style 2-story home, with 4 bedrooms and 2 1/2 bathrooms, Custom Auburn Ridge® cabinetry, doors and trim throughout the home, Exterior features Mastic® siding in "Pebblestone Clay" and Mastic® Cedar Discovery Shakes in "Misty Shadow," Halquist® stone accents and Pella® Encompass Windows in White, Hallman Lindsay® "Place of Dust" paint with Orange Peel Texture, Kitchen features large island with breakfast bar and quartz countertops in "Calacatta Leon", Open concept floor plan, Owner's suite features tray ceiling, walk-in closet, plus owner's bath with custom tile shower and quartz countertops in "Vena Carbona", Shaker-style kitchen cabinetry painted "Cloud," includes hardware, crown moulding, soft close drawers/doors and pull out trash, Tiled fireplace in great room, Top plumbing brands used throughout the kitchen and bath, such as Kohler, Sterling and Moen

    This property is off market, which means it's not currently listed for sale or rent on Zillow. This may be different from what's available on other websites or public sources.

    Facts & features

    Interior

    Bedrooms & bathrooms
    • Bedrooms: 4
    • Bathrooms: 3
    • Full bathrooms: 2
    • 1/2 bathrooms: 1
    Heating
    • Forced air, Gas
    Cooling
    • Central
    Interior area
    • Total interior livable area: 2,782 sqft

    Property

    Parking
    • Total spaces: 2

    Construction

    Type & style
    • Home type: SingleFamily
    Materials
    • Roof: Composition
    Condition
    • Year built: 2022

    Community & HOA

    Location
    • Region: Menomonee Falls

    Financial & listing details

    • Price per square foot: $247/sqft

    Price history

    DateEventPrice
    12/9/2022Listing removed--
    Source: Veridian Homes Report a problem
    11/19/2022Listed for sale$714,900+15.4%$257/sqft
    Source: Veridian Homes Report a problem
    1/13/2022Listing removed--
    Source: Veridian Homes Report a problem
    11/10/2021Price change$619,500+1.6%$223/sqft
    Source: Veridian Homes Report a problem
    11/6/2021Price change$610,0000%$219/sqft
    Source: Veridian Homes Report a problem
    10/7/2021Listed for sale$610,300$219/sqft
    Source: Veridian Homes Report a problem

    Public tax history

    Tax history is unavailable.

    Neighborhood: 53051

    Nearby schools

    GreatSchools rating
    Schools provided by the listing agent
    • Elementary: Marcy Elementary School
    • Middle: Templeton Middle School
    • High: Hamilton High School

    Source: The MLS. This data may not be complete. We recommend contacting the local school district to confirm school assignments for this home.

    Get a cash offer in 3 minutes
    Find out how much your home could sell for in as little as 3 minutes with a no-obligation cash offer.
    Estimated market value
    $688,500
    Get a cash offer in 3 minutes
    Find out how much your home could sell for in as little as 3 minutes with a no-obligation cash offer.
    Estimated market value
    $688,500